The foundation is in so act very fast to pick your own siding, shingles, ceiling style, flooring, paint, cabinets, lighting, appliances, & door styles for this beautiful new home in Phase II of Calvey Brook that is just 12 miles outside of town and offers fiber internet. Relax in a very spacious living room that is open to the dining room. A true master suite with dual closets, dual sinks and an oversized walk in shower will be a great space to unwind from the day. Laundry is conveniently located near the bedrooms. The lower level offers an additional 704sf that you could finish off to increase your space even more. Complete build time is approx 5 months (weather & material pending). Many options are available at no addt costs. Don't let your family miss out on this cost effective new construction home. Deck available for an addt cost. $3k credit towards closing costs if you use builders preferred lender. Other half acre lots and plans available. Sq ft/measurements are estimated.
Closed
Listed by: Realty Executives Premiere • April Aubuchon • Contact: 314-852-8949
Bought with: Realty Executives Premiere
Price Unknown
462 Calvey Crossing Ln, Robertsville, MO 63072
3beds
1,420sqft
Single Family Residence
Built in ----
0.51 Acres Lot
$291,800 Zestimate®
$--/sqft
$1,611 Estimated rent
Home value
$291,800
$271,000 - $312,000
$1,611/mo
Zestimate® history
Owner options
List your home for rent
$1,611/mo
Rent Zestimate®
Find your next renter with Zillow Rental Manager. Plus, with online applications, you can quickly screen prospective tenants – for free.
$1,611/mo
Rent Zestimate®
Refinance and save
$300/mo
Est. payment
Refinancing to a lower rate could help reduce your monthly payments and save thousands over the life of the loan.
$300/mo
Est. payment
Explore your selling options
Work with a Zillow partner agent
Leverage their expertise and Zillow's premium Showcase listings to get your home seen by more buyers.
Get startedList with your own agent
Get your home in front of millions of buyers by listing it on Zillow.
Learn how to do itSell it yourself
Take full control of how buyers see your home on Zillow by listing For Sale by Owner (FSBO).
List your homeWhat's special
Miles outside of townCeiling styleDoor stylesTrue master suiteDual closetsDual sinksOversized walk in shower
Zillow last checked:
Listing updated:
Listed by:
April Aubuchon 314-852-8949,
Realty Executives Premiere
Bought with:
April Aubuchon, 2018025269
Realty Executives Premiere
Source: MARIS,MLS#: 24011390 Originating MLS: St. Louis Association of REALTORS
Originating MLS: St. Louis Association of REALTORSFacts & features
Interior
Bedrooms & bathrooms
- Bedrooms: 3
- Bathrooms: 2
- Full bathrooms: 2
Primary bedroom
- Level: Upper
- Area: 195
- Dimensions: 15x13
Bedroom
- Level: Upper
- Area: 120
- Dimensions: 12x10
Bedroom
- Level: Upper
- Area: 121
- Dimensions: 11x11
Primary bathroom
- Features: Floor Covering: Luxury Vinyl Plank
- Level: Upper
- Area: 121
- Dimensions: 11x11
Bathroom
- Features: Floor Covering: Luxury Vinyl Plank
- Level: Upper
- Area: 48
- Dimensions: 8x6
Dining room
- Features: Floor Covering: Luxury Vinyl Plank
- Level: Upper
- Area: 132
- Dimensions: 12x11
Kitchen
- Features: Floor Covering: Luxury Vinyl Plank
- Level: Upper
- Area: 121
- Dimensions: 11x11
Living room
- Level: Upper
- Area: 300
- Dimensions: 15x20
Heating
- Electric, Forced Air
Cooling
- Central Air, Electric
Appliances
- Included: Electric Water Heater, Disposal
Features
- Vaulted Ceiling(s), Walk-In Closet(s), High Speed Internet, Pantry, Separate Dining, Double Vanity, Shower
- Basement: Concrete,Unfinished,Walk-Out Access
- Has fireplace: No
- Fireplace features: None
Interior area
- Total structure area: 1,420
- Total interior livable area: 1,420 sqft
- Finished area above ground: 1,420
Property
Parking
- Total spaces: 2
- Parking features: Basement, Garage, Garage Door Opener
- Garage spaces: 2
Features
- Levels: One
- Patio & porch: Covered
Lot
- Size: 0.51 Acres
- Dimensions: 185 x 150
- Features: Cul-De-Sac
Details
- Parcel number: 2042000017007350
- Special conditions: Standard
Construction
Type & style
- Home type: SingleFamily
- Architectural style: Ranch,Traditional
- Property subtype: Single Family Residence
Materials
- Vinyl Siding
Condition
- Under Construction
- New construction: Yes
Utilities & green energy
- Sewer: Septic Tank
- Water: Public
Community & HOA
Community
- Security: Smoke Detector(s)
- Subdivision: Calvey Brook Estates
HOA
- Services included: Other
- HOA fee: $300 annually
Location
- Region: Robertsville
Financial & listing details
- Tax assessed value: $8,100
- Annual tax amount: $69
- Date on market: 2/26/2024
- Cumulative days on market: 49 days
- Listing terms: Cash,Conventional,FHA,USDA Loan,VA Loan
- Ownership: Private
- Road surface type: Concrete
Price history
| Date | Event | Price |
|---|---|---|
| 8/9/2024 | Sold | -- |
Source:  MARIS #24011390 Report a problem MARIS #24011390 Report a problem | ||
| 4/16/2024 | Pending sale | $255,000$180/sqft |
Source: MARIS #24011390 Report a problem | ||
| 2/27/2024 | Listed for sale | $255,000-2.7%$180/sqft |
Source: MARIS #24011390 Report a problem | ||
| 2/26/2024 | Listing removed | -- |
Source: MARIS #22057590 Report a problem | ||
| 8/31/2022 | Listed for sale | $262,000$185/sqft |
Source: MARIS #22057590 Report a problem | ||
Public tax history
| Year | Property taxes | Tax assessment |
|---|---|---|
| 2024 | $69 +1.2% | $972 |
| 2023 | $69 +8.1% | $972 |
| 2022 | $63 +0.5% | $972 |
| 2021 | $63 +0.2% | $972 |
| 2020 | $63 -1.8% | $972 |
| 2019 | $64 +0.7% | $972 |
| 2017 | $64 +1.9% | $972 |
| 2016 | $63 | $972 |
| 2015 | $63 | $972 |
| 2014 | $63 | $972 |
| 2013 | -- | $972 |
| 2012 | -- | $972 |
| 2011 | -- | $972 |
Find assessor info on the county website
Neighborhood: 63072
Nearby homes
- $--3 bd2 ba3k sqft456 Calvey View Ct, Robertsville, MO 63072Sold

- $--3 bd2 ba1.7k sqft468 Calvey View Ct, ROBERTSVILLE, MO 63072Sold
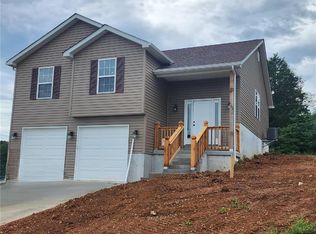
- $282,900-- bd-- ba-- sqft461 Calvey View Ct, ROBERTSVILLE, MO 63072Off Market
- $--3 bd2 ba1.4k sqft467 Little Calvey Valley Rd, Robertsville, MO 63072Sold
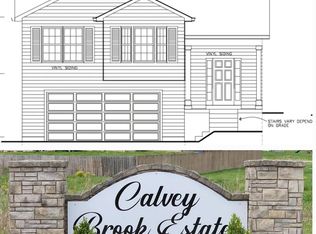
- $251,100-- bd-- ba-- sqft587 Calvey Heights Ct, Robertsville, MO 63072Off Market
- $251,100-- bd-- ba-- sqft586 Calvey Heights Ct, Robertsville, MO 63072Off Market
- $298,3003 bd-- ba1k sqft455 Little Calvey Valley Rd, Robertsville, MO 63072Off Market
- $--3 bd2 ba1.1k sqft455 Calvey View Ct, Robertsville, MO 63072Sold
Nearby schools
GreatSchools rating
- 6/10Robertsville Elementary SchoolGrades: K-4Distance: 3 mi
- 7/10Riverbend SchoolGrades: 7-8Distance: 7.2 mi
- 3/10Pacific High SchoolGrades: 9-12Distance: 8.3 mi
Schools provided by the listing agent
- Elementary: Robertsville Elem.
- Middle: Meramec Valley\riverbend
- High: Pacific High
Source: MARIS. This data may not be complete. We recommend contacting the local school district to confirm school assignments for this home.
- Missouri
- Franklin County
- Robertsville
- 63072
- 462 Calvey Crossing Ln
Nearby cities
Nearby zip codes
Other Robertsville Topics
