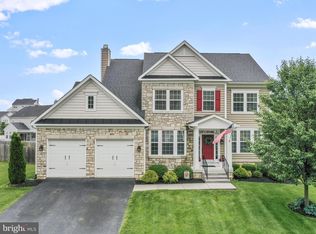
OPEN HOUSE TODAY SATURDAY SEPTEMBER 23 FROM 1-3 PM This large 5 bedroom, 3 and a half bathroom home is a dream come true for anyone looking for a spacious and comfortable living space. The home features 3 finished levels, with new LVP flooring throughout the upper level and parts of the main and lower level. The natural light fills the main level with boosting a two-story foyer, a guest bath, mudroom with access to an oversized 2 car garage, an office, stunning entertaining kitchen with granite countertops, ample amount of cabinets, a large island and breakfast bar, beautiful sunroom, large family room with built-ins and gas fireplace, and a separate dining room. The upper level features a spacious primary suite with double walk-in closets and a beautiful en-suite bathroom with a walk-in shower, soak-in tub, double sinks, and private toilet. Additionally, there are 3 additional bedrooms, each with walk-in closets, a full bathroom with double sinks and shower/tub combo, plus laundry room. The finished basement has natural light and features a 5th bedroom, full bath, and bonus room. Finally, the well-equipped flat backyard with a privacy fence, deck, hot tub, storage shed and playground is perfect for outdoor entertainment. Plenty of parking with an oversized paved driveway. Quiet, established neighborhood, CW Shipley Elementary, covenant location to amenities - Don't miss this opportunity to own a stunning home like this! Lender Jessy Printz w/ USA Mortgage will be on-site as well!
Sold for $540,000
$540,000
462 Chickamauga Dr, Harpers Ferry, WV 25425
5beds
4,314sqft
Single Family Residence
Built in 2016
0.36 Acres Lot
$584,400 Zestimate®
$125/sqft
$3,761 Estimated rent
Home value
$584,400
$555,000 - $614,000
$3,761/mo
Zestimate® history
Owner options
List your home for rent
$3,761/mo
Rent Zestimate®
Find your next renter with Zillow Rental Manager. Plus, with online applications, you can quickly screen prospective tenants – for free.
$3,761/mo
Rent Zestimate®
Refinance and save
$2,555/mo
Est. payment
Refinancing to a lower rate could help reduce your monthly payments and save thousands over the life of the loan.
$2,555/mo
Est. payment
Explore your selling options
Work with a Zillow partner agent
Leverage their expertise and Zillow's premium Showcase listings to get your home seen by more buyers.
Get startedList with your own agent
Get your home in front of millions of buyers by listing it on Zillow.
Learn how to do itSell it yourself
Take full control of how buyers see your home on Zillow by listing For Sale by Owner (FSBO).
List your homeWhat's special
Gas fireplaceSeparate dining roomPlenty of parkingStorage shedBonus roomEstablished neighborhoodPrivate toilet
Zillow last checked:
Listing updated:
Listed by:
Brianna Goetting 540-454-5025,
Pearson Smith Realty, LLC
Bought with:
Michael Oates, wvs180300515
Exit Success Realty
Source: Bright MLS,MLS#: WVJF2009232
Facts & features
Interior
Bedrooms & bathrooms
- Bedrooms: 5
- Bathrooms: 4
- Full bathrooms: 3
- 1/2 bathrooms: 1
- Main level bathrooms: 1
Rooms
- Room types: Dining Room, Primary Bedroom, Bedroom 2, Bedroom 3, Bedroom 4, Bedroom 5, Kitchen, Family Room, Basement, Foyer, Sun/Florida Room, Exercise Room, Laundry, Office, Recreation Room, Primary Bathroom, Full Bath, Half Bath
Basement
- Area: 1206
Heating
- Heat Pump, Electric
Cooling
- Central Air, Ceiling Fan(s), Electric
Appliances
- Included: Microwave, Dishwasher, Disposal, Dryer, Energy Efficient Appliances, Oven/Range - Electric, Refrigerator, Stainless Steel Appliance(s), Washer, Water Conditioner - Owned, Exhaust Fan, Water Treat System, Electric Water Heater
- Laundry: Has Laundry, Upper Level, Laundry Room, Mud Room
Features
- Built-in Features, Ceiling Fan(s), Chair Railings, Crown Molding, Dining Area, Family Room Off Kitchen, Open Floorplan, Floor Plan - Traditional, Formal/Separate Dining Room, Eat-in Kitchen, Kitchen Island, Pantry, Primary Bath(s), Recessed Lighting, Sound System, Bathroom - Stall Shower, Bathroom - Tub Shower, Upgraded Countertops, Walk-In Closet(s), 2 Story Ceilings, 9'+ Ceilings, Cathedral Ceiling(s), Vaulted Ceiling(s)
- Flooring: Luxury Vinyl, Carpet, Hardwood, Wood
- Doors: Sliding Glass
- Windows: Window Treatments
- Basement: Heated,Improved,Interior Entry,Space For Rooms,Windows,Full
- Number of fireplaces: 1
- Fireplace features: Gas/Propane
Interior area
- Total structure area: 4,314
- Total interior livable area: 4,314 sqft
- Finished area above ground: 3,108
- Finished area below ground: 1,206
Property
Parking
- Total spaces: 7
- Parking features: Storage, Covered, Garage Faces Front, Garage Door Opener, Inside Entrance, Oversized, Asphalt, Paved, Attached, Driveway, On Street
- Attached garage spaces: 2
- Uncovered spaces: 5
Accessibility
- Accessibility features: 2+ Access Exits
Features
- Levels: Three
- Stories: 3
- Patio & porch: Deck, Porch
- Exterior features: Play Equipment, Play Area
- Pool features: None
- Fencing: Privacy
- Has view: Yes
- View description: Garden
Lot
- Size: 0.36 Acres
- Features: Front Yard, Rear Yard, Year Round Access
Details
- Additional structures: Above Grade, Below Grade, Outbuilding
- Parcel number: 04 9D016600000000
- Zoning: 101
- Special conditions: Standard
Construction
Type & style
- Home type: SingleFamily
- Architectural style: Colonial
- Property subtype: Single Family Residence
Materials
- Vinyl Siding
- Foundation: Permanent
- Roof: Shingle
Condition
- Very Good
- New construction: No
- Year built: 2016
Utilities & green energy
- Sewer: Public Sewer
- Water: Public
- Utilities for property: Fiber Optic
Community & HOA
Community
- Subdivision: Sheridan Estates
HOA
- Has HOA: Yes
- HOA fee: $25 monthly
Location
- Region: Harpers Ferry
- Municipality: Harpers Ferry
Financial & listing details
- Price per square foot: $125/sqft
- Tax assessed value: $396,400
- Annual tax amount: $1,615
- Date on market: 9/23/2023
- Listing agreement: Exclusive Right To Sell
- Listing terms: Cash,Conventional,FHA,VA Loan
- Ownership: Fee Simple
Price history
| Date | Event | Price |
|---|---|---|
| 10/26/2023 | Sold | $540,000-1.8%$125/sqft |
Source:  Bright MLS #WVJF2009232 Report a problem Bright MLS #WVJF2009232 Report a problem | ||
| 9/27/2023 | Pending sale | $549,999$127/sqft |
Source: Bright MLS #WVJF2009232 Report a problem | ||
| 9/23/2023 | Listed for sale | $549,999-3.5%$127/sqft |
Source: Bright MLS #WVJF2009232 Report a problem | ||
| 6/19/2023 | Listing removed | $570,000$132/sqft |
Source: Bright MLS #WVJF2008188 Report a problem | ||
| 6/15/2023 | Listed for sale | $570,000+39.4%$132/sqft |
Source: Bright MLS #WVJF2008188 Report a problem | ||
| 7/16/2020 | Sold | $409,000-0.2%$95/sqft |
Source: Public Record Report a problem | ||
| 6/8/2020 | Pending sale | $409,999$95/sqft |
Source: RE/MAX 1st Realty #WVJF138672 Report a problem | ||
| 5/1/2020 | Listed for sale | $409,999+24.3%$95/sqft |
Source: RE/MAX 1st Realty #WVJF138672 Report a problem | ||
| 8/15/2016 | Sold | $329,770$76/sqft |
Source: Public Record Report a problem | ||
Public tax history
| Year | Property taxes | Tax assessment |
|---|---|---|
| 2025 | $3,703 +10.9% | $318,700 +11.7% |
| 2024 | $3,339 +0.2% | $285,200 |
| 2023 | $3,331 +17.6% | $285,200 +19.9% |
| 2022 | $2,834 | $237,800 +10.2% |
| 2021 | -- | $215,800 -0.8% |
| 2020 | -- | $217,500 |
| 2019 | $2,522 +4.5% | $217,500 +5.9% |
| 2018 | $2,413 +61.6% | $205,400 +61.6% |
| 2017 | $1,493 | $127,100 |
Find assessor info on the county website
Neighborhood: 25425
Nearby homes
- $586,6004 bd3 ba4.3k sqft480 Chickamauga Dr, Harpers Ferry, WV 25425Off Market
- $605,0004 bd4 ba4.1k sqft446 Chickamauga Dr, Harpers Ferry, WV 25425Sold
- $571,6004 bd2 ba3.4k sqft68 Wilderness Ct, Harpers Ferry, WV 25425Off Market
- $517,4004 bd3 ba2.8k sqft498 Chickamauga Dr, Harpers Ferry, WV 25425Off Market
- $540,4004 bd3 ba3.2k sqft46 Wilderness Ct, Harpers Ferry, WV 25425Off Market
- $619,0004 bd4 ba4.3k sqft420 Chickamauga Dr, Harpers Ferry, WV 25425Off Market
- $486,8004 bd3 ba2.7k sqft550 Chickamauga Dr, Harpers Ferry, WV 25425Off Market
- $599,6005 bd4 ba3.8k sqft17 Stone River Ct, Harpers Ferry, WV 25425Off Market
Nearby schools
GreatSchools rating
- 9/10C. W. Shipley Elementary SchoolGrades: K-5Distance: 0.6 mi
- 8/10Harpers Ferry Middle SchoolGrades: 6-8Distance: 1.9 mi
- 7/10Jefferson High SchoolGrades: 9-12Distance: 3.2 mi
Schools provided by the listing agent
- District: Jefferson County Schools
Source: Bright MLS. This data may not be complete. We recommend contacting the local school district to confirm school assignments for this home.
Get a cash offer in 3 minutes
Find out how much your home could sell for in as little as 3 minutes with a no-obligation cash offer.
Estimated market value
$584,400
Get a cash offer in 3 minutes
Find out how much your home could sell for in as little as 3 minutes with a no-obligation cash offer.
Estimated market value
$584,400
- West Virginia
- Jefferson County
- Harpers Ferry
- 25425
- 462 Chickamauga Dr
Nearby cities
Nearby neighborhoods
Nearby zip codes
Other Harpers Ferry Topics
