Skip main navigation
Off market
  • $542,200

    462 Colony Orchard Ct, Poinciana, FL 34759

    3beds
    2,487sqft
    Single Family Residence
    Built in 2015
    0.29 Acres Lot
    $542,200 Zestimate®
    $218/sqft
    $2,566 Estimated rent

    Home value

    $542,200

    $515,000 - $569,000

    $2,566/mo

    Zestimate® history
    Loading
    Loading...

    Owner options

    List your home for rent

    $2,566/mo

    Rent Zestimate®

    Find your next renter with Zillow Rental Manager. Plus, with online applications, you can quickly screen prospective tenants – for free.

    Learn more

    $2,566/mo

    Rent Zestimate®

    Refinance and save

    $4,078/mo

    Est. payment

    Refinancing to a lower rate could help reduce your monthly payments and save thousands over the life of the loan.

    See today's rates

    $4,078/mo

    Est. payment

    Explore your selling options

    Work with a Zillow partner agent

    Leverage their expertise and Zillow's premium Showcase listings to get your home seen by more buyers.

    Get started

    List with your own agent

    Get your home in front of millions of buyers by listing it on Zillow.

    Learn how to do it

    Sell it yourself

    Take full control of how buyers see your home on Zillow by listing For Sale by Owner (FSBO).

    List your home

    What's special

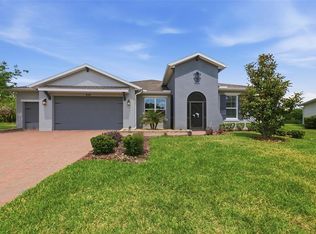
    ABSOLUTELY STUNNING SIENA model built in 2015 with a POOL & SPA on an OVERSIZED, VERY PRIVATE, CONSERVATION LOT on a small CUL-DE-SAC in the Verona subdivision of Solivita. Be sure to see the FULL LENGTH VIDEO on Tour Link 1 of the MLS. Custom Pool & Spa with a SALT SYSTEM, HEATED with both SOLAR PANELS & an ELECTRIC HEAT PUMP that can be operated from anywhere by an application with a smartphone. FRONT ENTRYWAY is SCREENED, there is a RING Doorbell & the front door has a LEADED GLASS INSERT. Interior of the home features 8' DOORS & ROUNDED CORNERS throughout with newer, top of the line LUXURY VINYL PLANK flooring in Great Room, Dining Room, Kitchen, Laundry Room, 2nd bathroom & half bathroom, carpets in den & bedrooms and CERAMIC TILE in Master Bathroom. DOUBLE PANE, vinyl frame Low E insulated windows have PUSH UP - PULL DOWN no strings to pull BLINDS. TRAY CEILINGS in foyer, hallway, Great Room & Master Bedroom. Upgraded lighting in Dining Room & Ceiling Fans in the Great Room, Den, bedrooms & lanai. Kitchen features RECESSED, PENDANT & UNDER CABINET lighting, Stainless Steel appliances, GRANITE counters, large UNDERMOUNT SS sink & 42" upper cabinets plus a large walk-in pantry. Separate bar area includes WINE RACK, additional cabinets & wine refrigerator insert. GREAT ROOM has 5 FLUSH MOUNTED SURROUND SOUND SPEAKERS and includes the RECEIVER/AMPLIFIER. Den has access from the hallway with double French Doors that have glass inserts plus a door leading to the lanai. Master Bathroom has SOLID SURFACE counters, DUAL SINKS, UPGRADED tile in the LARGE WALK-IN shower with DUAL SHOWER HEADS & two generous WALK-IN closets. Laundry Room boasts cabinets & a wash basin with washer & dryer. Lanai is upgraded with beautiful custom pavers. The covered portion of the lanai has surround sound speakers, a swivel TV mount & a cable connection. Two CAR GARAGE plus a separate GOLF CART garage includes OVERHEAD storage racks & a Gladiator organization system. There are three HOSE BIBS on the exterior & additional cable outlets inside. This STUNNING home is one of THE MOST POPULAR floor plans ever built in Solivita and is on a ONE OF A KIND lot that offers COMPLETE PRIVACY. Just 3 minutes to the Palms Amenity Center & Solivita West Gate. This home is meticulously maintained and move-in ready. Make it yours today!

    This property is off market, which means it's not currently listed for sale or rent on Zillow. This may be different from what's available on other websites or public sources.

    Originating MLS: Osceola

    Facts & features

    Interior

    Bedrooms & bathrooms
    • Bedrooms: 3
    • Bathrooms: 3
    • Full bathrooms: 2
    • 1/2 bathrooms: 1
    Appliances
    • Laundry: Laundry Room
    Features
    • Ceiling Fans(s), Open Floorplan, Split Bedroom, Stone Counters, Walk-In Closet(s), Solid Wood Cabinets, Thermostat, Tray Ceiling(s)
    • Flooring: Tile, Carpet
    • Windows: Insulated Windows, Low Emissivity Windows, Blinds, Thermal Windows
    • Has fireplace: No
    Interior area
    • Structure area source: Public Records
    • Total interior livable area: 2,487 sqft

    Property

    Parking
    • Total spaces: 3
    • Parking features: Garage - Attached
    Features
    • Levels: One
    • Patio & porch: Screened, Covered, Front Porch, Rear Porch
    • Exterior features: Stucco
    • Pool features: Gunite, Heated, Screen Enclosure, Solar Heat, Lighting, Solar Cover
    • Spa features: Heated, In Ground
    Lot
    • Size: 0.29 Acres
    • Dimensions: 63.49X84.98X100.27X85.91X111.58
    • Features: In County, Level/Flat, Street Paved, Street Private, Cul-de-sac
    • Residential vegetation: Mature Landscaping
    Details
    • Parcel number: 282715933573002670
    • Zoning: SINGLE FAMILY RESIDENTIAL

    Construction

    Type & style
    • Home type: SingleFamily
    • Architectural style: Spanish/Mediterranean
    • Property subtype: Single Family Residence
    Materials
    • masonry
    • Foundation: Slab
    • Roof: Shake / Shingle
    Condition
    • Year built: 2015
    Details
    • Builder model: Siena
    • Builder name: AV Homes

    Utilities & green energy

    • Sewer: Public Sewer
    • Water: Public
    • Utilities for property: Electricity Connected, Sewer Connected, Public, Street Lights, Underground Utilities, Cable Connected, Fire Hydrant, Sprinkler Recycled, Private, Water Connected
    Green energy
    • Water conservation: Irrigation-Reclaimed Water

    Community & HOA

    Community
    • Security: Smoke Detector(s), Gated Community
    • Subdivision: SOLIVITA PH 7G
    HOA
    • Has HOA: Yes
    • Amenities included: Playground, Clubhouse, Fitness Center, Park, Pool, Security, Spa/Hot Tub, Storage, Fence Restrictions, Gated, Tennis Court(s), Shuffleboard Court, Vehicle Restrictions, Recreation Facilities, Basketball Court, Sauna, Wheelchair Access, Lobby Key Required, Handicap Modified, Pickleball Court(s), Trails
    • Services included: Maintenance Grounds, Cable TV
    • HOA fee: $382 monthly
    Location
    • Region: Poinciana

    Financial & listing details

    • Price per square foot: $218/sqft
    • Tax assessed value: $421,532
    • Annual tax amount: $4,948
    • Listing terms: Cash, Conventional, VA Loan
    • Ownership: Fee Simple

    Price history

    DateEventPrice
    4/26/2021Sold$482,000$194/sqft
    Source: Public Record Report a problem
    2/14/2021Pending sale$482,000$194/sqft
    Source: BORCHINI REALTY #S5045903 Report a problem
    2/14/2021Listed for sale$482,000$194/sqft
    Source: BORCHINI REALTY #S5045903 Report a problem
    2/14/2021Pending sale$482,000$194/sqft
    Source: Stellar MLS #S5045903 Report a problem
    2/11/2021Listed for sale$482,000+27.9%$194/sqft
    Source: Stellar MLS #S5045903 Report a problem
    4/28/2015Sold$376,800$152/sqft
    Source: Public Record Report a problem

    Public tax history

    YearProperty taxesTax assessment
    2025$4,948 -2.7%$421,532 -2.3%
    2024$5,085 -3.6%$431,474 -2.2%
    2023$5,277 -3.3%$441,198 +7.4%
    2022$5,459 +48%$410,796 +30.2%
    2021$3,687 +0.8%$315,552 +1.4%
    2020$3,659 -0.2%$311,195 +2.3%
    2019$3,667 -27.5%$304,198 +1.9%
    2018$5,055 -0.3%$298,526 +2.3%
    2017$5,072 +40.7%$291,790 +1.5%
    2016$3,606 +957.3%$287,456 +1177.6%
    2015$341 -62.2%$22,500 +1150%
    2014$903 $1,800
    Find assessor info on the county website

    Neighborhood: 34759

    Nearby schools

    GreatSchools rating
    Get a cash offer in 3 minutes
    Find out how much your home could sell for in as little as 3 minutes with a no-obligation cash offer.
    Estimated market value
    $542,200
    Get a cash offer in 3 minutes
    Find out how much your home could sell for in as little as 3 minutes with a no-obligation cash offer.
    Estimated market value
    $542,200