Skip main navigation
Closed
  • $639,900

    462 Connally St SE, Atlanta, GA 30312

    3beds
    2,000sqft
    Townhouse, Mid Rise
    Built in 2025
    958 Square Feet Lot
    $643,800 Zestimate®
    $320/sqft
    $3,645 Estimated rent

    Home value

    $643,800

    $599,000 - $689,000

    $3,645/mo

    Zestimate® history
    Loading
    Loading...

    Owner options

    List your home for rent

    $3,645/mo

    Rent Zestimate®

    Find your next renter with Zillow Rental Manager. Plus, with online applications, you can quickly screen prospective tenants – for free.

    Learn more

    $3,645/mo

    Rent Zestimate®

    Refinance and save

    $3,886/mo

    Est. payment

    Refinancing to a lower rate could help reduce your monthly payments and save thousands over the life of the loan.

    See today's rates

    $3,886/mo

    Est. payment

    Explore your selling options

    Work with a Zillow partner agent

    Leverage their expertise and Zillow's premium Showcase listings to get your home seen by more buyers.

    Get started

    List with your own agent

    Get your home in front of millions of buyers by listing it on Zillow.

    Learn how to do it

    Sell it yourself

    Take full control of how buyers see your home on Zillow by listing For Sale by Owner (FSBO).

    List your home

    What's special

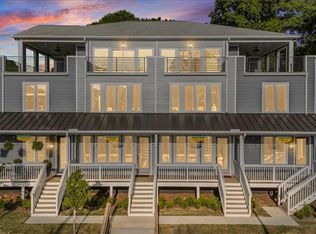
    Sun-filled interiorsRich hardwood floorsCovered rooftop patioUncovered rooftop patioWelcoming front porchPremium appliancesFull ceiling height backsplash
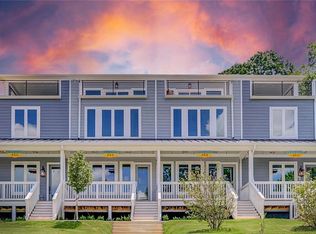
    Experience elevated city living in this stunning end-unit 3-bedroom, 3.5-bath townhome in Atlanta's vibrant Summerhill neighborhood. Designed with both luxury and comfort in mind, the home features rich hardwood floors, soaring 10-foot ceilings, and sun-filled interiors that enhance its warm, modern feel. Custom elements-such as floor-lit staircases and a striking wood accent wall along each staircase-bring a unique level of sophistication rarely found in townhome living. At the center of the home is an impressive chef's kitchen, complete with quartz countertops, a full ceiling height backsplash, premium appliances, abundant storage, and a custom built-in wine rack cleverly integrated under the staircase. High-end bathrooms throughout offer a spa-like experience with beautifully selected materials and finishes. All three oversized bedrooms provide generous space for relaxation and flexibility-an uncommon luxury in urban living. The top floor offers exceptional indoor-outdoor enjoyment with both a covered and an uncovered rooftop patio, perfect for year-round entertaining and taking in the sweeping views of Atlanta's iconic gold-domed Capitol building. A welcoming front porch adds yet another charming outdoor retreat, ideal for morning coffee or greeting neighbors. Additional conveniences include an attached 1-car garage equipped with an EV charging plug, plus easy street parking for guests along Connally Street and Glenwood Avenue. Perfectly situated within walking distance of Summerhill's popular shops, cafes, and restaurants-and offering effortless access to all of Atlanta's major highways-this stylish, spacious, and thoughtfully customized end-unit townhome delivers the best of modern urban living. (To help visualize this home's floorplan and to highlight its potential, virtual furnishings may have been added to photos found in this listing.) This home may qualify for a BELOW MARKET INTEREST RATE for eligible buyers using the seller's preferred lender!

    Zillow last checked:

    Listing updated:

    Listed by:

    Jessica Weeks 678-876-0716,

    W Realty Atlanta

    Bought with:

    Non Mls Salesperson

    Non-Mls Company

    Source: GAMLS,MLS#: 10675606MLS Logo

    Facts & features

    Interior

    Bedrooms & bathrooms
    • Bedrooms: 3
    • Bathrooms: 4
    • Full bathrooms: 3
    • 1/2 bathrooms: 1
    Rooms
    • Room types: Den, Foyer
    Dining room
    • Features: Dining Rm/Living Rm Combo
    Kitchen
    • Features: Breakfast Area, Breakfast Bar, Kitchen Island, Pantry, Solid Surface Counters
    Heating
    • Central, Dual
    Cooling
    • Ceiling Fan(s), Central Air, Dual
    Appliances
    • Included: Dishwasher, Disposal, Microwave, Oven/Range (Combo), Refrigerator, Stainless Steel Appliance(s)
    • Laundry: In Hall, Laundry Closet, Upper Level
    Features
    • High Ceilings, Separate Shower, Split Bedroom Plan, Tile Bath, Entrance Foyer, Walk-In Closet(s)
    • Flooring: Hardwood, Tile
    • Windows: Double Pane Windows
    • Basement: None
    • Attic: Pull Down Stairs
    • Has fireplace: No
    • Common walls with other units/homes: 1 Common Wall
    Interior area
    • Total structure area: 2,000
    • Total interior livable area: 2,000 sqft
    • Finished area above ground: 2,000
    • Finished area below ground: 0

    Property

    Parking
    • Total spaces: 1
    • Parking features: Attached, Garage, Garage Door Opener, Kitchen Level
    • Has attached garage: Yes
    Features
    • Levels: Three Or More
    • Stories: 3
    • Patio & porch: Patio, Porch
    • Exterior features: Balcony
    • Has view: Yes
    • View description: City
    Lot
    • Size: 958 Square Feet
    • Features: City Lot, Corner Lot
    • Residential vegetation: Grassed
    Details
    • Parcel number: T14 00530008097 04

    Construction

    Type & style
    • Home type: Townhouse
    • Architectural style: Contemporary
    • Property subtype: Townhouse, Mid Rise
    • Attached to another structure: Yes
    Materials
    • Block
    • Foundation: Block
    • Roof: Composition
    Condition
    • New Construction
    • New construction: Yes
    • Year built: 2025
    Details
    • Warranty included: Yes

    Utilities & green energy

    • Electric: 220 Volts
    • Sewer: Public Sewer
    • Water: Public
    • Utilities for property: Electricity Available, Natural Gas Available, Sewer Connected, Water Available

    Community & HOA

    Community
    • Features: Park, Playground, Sidewalks, Street Lights, Near Public Transport, Walk To Schools, Near Shopping
    • Subdivision: Grant Park
    HOA
    • Has HOA: Yes
    • Services included: Maintenance Grounds, Reserve Fund
    Location
    • Region: Atlanta

    Financial & listing details

    • Price per square foot: $320/sqft
    • Annual tax amount: $2,466
    • Date on market: 1/20/2026
    • Cumulative days on market: 18 days
    • Listing agreement: Exclusive Right To Sell
    • Listing terms: 1031 Exchange,Cash,Conventional,VA Loan
    • Electric utility on property: Yes

    Price history

    DateEventPrice
    2/27/2026Sold$639,900$320/sqft
    Source: GAMLS #10675606 Report a problem
    2/15/2026Pending sale$639,900$320/sqft
    Source: FMLS GA #7706848 Report a problem
    1/20/2026Listed for sale$639,900$320/sqft
    Source: GAMLS #10675606 Report a problem
    1/20/2026Listing removed$639,900$320/sqft
    Source: GAMLS #10646493 Report a problem
    11/30/2025Price change$639,900-3%$320/sqft
    Source: GAMLS #10646493 Report a problem
    11/19/2025Listed for sale$659,900+1.5%$330/sqft
    Source: GAMLS #10646493 Report a problem
    11/1/2025Listing removed$649,899$325/sqft
    Source: FMLS GA #7595203 Report a problem
    10/21/2025Price change$649,8990%$325/sqft
    Source: GAMLS #10540792 Report a problem
    9/26/2025Price change$649,900-3%$325/sqft
    Source: GAMLS #10540792 Report a problem
    9/20/2025Price change$669,900-2.9%$335/sqft
    Source: GAMLS #10540792 Report a problem
    8/4/2025Price change$689,900-5.4%$345/sqft
    Source: FMLS GA #7595203 Report a problem
    7/28/2025Price change$729,000-0.1%$365/sqft
    Source: FMLS GA #7595203 Report a problem
    7/28/2025Price change$729,900-3.3%$365/sqft
    Source: GAMLS #10540792 Report a problem
    7/14/2025Price change$754,900-3.8%$377/sqft
    Source: GAMLS #10540792 Report a problem
    6/10/2025Listed for sale$784,900$392/sqft
    Source: FMLS GA #7595203 Report a problem

    Public tax history

    Tax history is unavailable.

    Neighborhood: Grant Park

    Nearby schools

    GreatSchools rating
    Schools provided by the listing agent
    • Elementary: Parkside
    • Middle: King
    • High: MH Jackson Jr

    Source: GAMLS. This data may not be complete. We recommend contacting the local school district to confirm school assignments for this home.

    Get a cash offer in 3 minutes
    Find out how much your home could sell for in as little as 3 minutes with a no-obligation cash offer.
    Estimated market value
    $643,800
    Get a cash offer in 3 minutes
    Find out how much your home could sell for in as little as 3 minutes with a no-obligation cash offer.
    Estimated market value
    $643,800