Beyond the beautiful gated entrance, a tree-lined drive shaded by majestic pecan trees welcomes you to this charming 3-bedroom, 2-bath home nestled on 2 acres. Surrounded by mature trees and peaceful pasture views, this property offers the perfect blend of privacy, comfort, and country living. The inviting wraparound front porch is the perfect place to start your day with a cup of coffee while enjoying the tranquility of the countryside. Inside, the spacious living room features soaring 10-foot ceilings, crown molding, a cozy fireplace, and large windows that fill the space with natural light while offering beautiful views. Designed for both everyday living and entertaining, the kitchen features 9-foot ceilings, tile flooring, an elec. cooktop, separate oven, and a bright breakfast nook. A convenient opening connects the kitchen to the dining room and foyer, creating a comfortable flow throughout the home for gatherings with family and friends. The spacious primary suite serves as a private retreat with dual walk-in closets, separate vanities, a jetted soaking tub, and a separate shower. Throughout the home you'll find abundant storage, a large laundry room complete with sink and counter space, a walk-in pantry, and a charming office nook perfect for working from home or managing daily tasks. Step outside to your covered porch overlooking the beautiful gunite pool, creating the ideal setting for summer entertaining, weekend barbecues, or quiet evenings beneath the shade of mature trees. The fully fenced acreage offers privacy, security, and room to roam, while a 10x12 storage shed provides additional storage space. From the manicured grounds and towering pecan trees to the inviting porches and open country views, this property captures the best of country living while offering all the comforts of home. If you've been dreaming of peaceful surroundings, wide-open spaces, and a place to create lasting memories, this exceptional property is ready to welcome you home.
For sale
$442,000
462 County Road 3335, Ladonia, TX 75449
3beds
2,258sqft
Single Family Residence
Built in 2000
2 Acres Lot
$-- Zestimate®
$196/sqft
$-- HOA
What's special
- 47 days |
- 896 |
- 87 |
Zillow last checked:
Listing updated:
Listed by:
Debbie Barch 0361540 972-562-3969,
Ebby Halliday Realtors 972-562-3969
Source: NTREIS,MLS#: 21284545
Facts & features
Interior
Bedrooms & bathrooms
- Bedrooms: 3
- Bathrooms: 2
- Full bathrooms: 2
Primary bedroom
- Features: Walk-In Closet(s)
- Level: First
- Dimensions: 13 x 16
Bedroom
- Features: Ceiling Fan(s)
- Level: First
- Dimensions: 13 x 14
Bedroom
- Features: Ceiling Fan(s)
- Level: First
- Dimensions: 11 x 13
Primary bathroom
- Features: Double Vanity, En Suite Bathroom, Jetted Tub, Separate Shower
- Level: First
- Dimensions: 10 x 16
Breakfast room nook
- Level: First
- Dimensions: 9 x 10
Dining room
- Level: First
- Dimensions: 12 x 12
Other
- Level: First
- Dimensions: 10 x 5
Kitchen
- Level: First
- Dimensions: 11 x 11
Living room
- Features: Ceiling Fan(s), Fireplace
- Level: First
- Dimensions: 20 x 15
Office
- Level: First
- Dimensions: 5 x 7
Utility room
- Level: First
- Dimensions: 8 x 8
Heating
- Central, Electric, Fireplace(s), Propane
Cooling
- Central Air, Ceiling Fan(s), Electric
Appliances
- Included: Dishwasher, Electric Cooktop, Disposal, Microwave
- Laundry: Washer Hookup, Electric Dryer Hookup, Laundry in Utility Room
Features
- Built-in Features, Decorative/Designer Lighting Fixtures, Double Vanity, High Speed Internet, Pantry, Cable TV, Natural Woodwork, Walk-In Closet(s)
- Flooring: Carpet, Ceramic Tile, Tile, Vinyl
- Windows: Bay Window(s), Window Coverings
- Has basement: No
- Number of fireplaces: 1
- Fireplace features: Blower Fan, Family Room, Gas Log, Propane
Interior area
- Total interior livable area: 2,258 sqft
Video & virtual tour
Property
Parking
- Total spaces: 4
- Parking features: Concrete, Covered, Carport, Door-Single, Driveway, Garage, Garage Door Opener, Inside Entrance, Garage Faces Side, Storage
- Attached garage spaces: 2
- Carport spaces: 2
- Covered spaces: 4
Accessibility
- Accessibility features: Accessible Approach with Ramp
Features
- Levels: One
- Stories: 1
- Patio & porch: Front Porch, Covered
- Exterior features: Lighting, Rain Gutters, Storage
- Pool features: Diving Board, Gunite, In Ground, Outdoor Pool, Pool Cover, Pool
- Fencing: Fenced,Gate,Perimeter,Wire
Lot
- Size: 2 Acres
- Features: Acreage, Landscaped, Many Trees
Details
- Additional structures: Storage
- Parcel number: 000000099758
Construction
Type & style
- Home type: SingleFamily
- Architectural style: Traditional,Detached
- Property subtype: Single Family Residence
Materials
- Brick, Vinyl Siding, Wood Siding
- Foundation: Slab
- Roof: Composition
Condition
- Year built: 2000
Utilities & green energy
- Sewer: Aerobic Septic
- Utilities for property: Electricity Available, Electricity Connected, Propane, Septic Available, Cable Available
Community & HOA
Community
- Security: Smoke Detector(s)
- Subdivision: G Kuykendall Surv Abs # 618
HOA
- Has HOA: No
Location
- Region: Ladonia
Financial & listing details
- Price per square foot: $196/sqft
- Tax assessed value: $404,730
- Annual tax amount: $5,501
- Date on market: 6/4/2026
- Cumulative days on market: 48 days
- Listing terms: Cash,Conventional,FHA,VA Loan
- Road surface type: Gravel
Estimated market value
Not available
Estimated sales range
Not available
Not available
Price history
| Date | Event | Price |
|---|---|---|
| 6/4/2026 | Listed for sale | $442,000-7.9%$196/sqft |
Source: NTREIS #21284545 Report a problem | ||
| 12/1/2023 | Listing removed | -- |
Source: NTREIS #20418570 Report a problem | ||
| 10/18/2023 | Price change | $480,000-3%$213/sqft |
Source: NTREIS #20418570 Report a problem | ||
| 8/31/2023 | Listed for sale | $495,000$219/sqft |
Source: NTREIS #20418570 Report a problem | ||
Public tax history
| Year | Property taxes | Tax assessment |
|---|---|---|
| 2025 | $5,501 -5% | $404,730 -2.8% |
| 2024 | $5,788 +421.8% | $416,540 +35.6% |
| 2023 | $1,109 | $307,255 +10% |
| 2022 | -- | $279,323 +10% |
| 2021 | $1,581 | $253,930 +2.4% |
| 2020 | $1,581 | $247,920 +4.6% |
| 2019 | $1,581 | $236,950 +9% |
| 2018 | $1,581 | $217,404 +6.9% |
| 2017 | -- | $203,460 +4.8% |
| 2016 | -- | $194,170 +11.9% |
| 2015 | -- | $173,450 +16.8% |
| 2014 | -- | $148,490 -26% |
| 2012 | -- | $200,660 |
| 2011 | -- | -- |
| 2010 | -- | -- |
| 2009 | -- | -- |
| 2008 | -- | -- |
| 2007 | -- | $187,530 |
Find assessor info on the county website
Monthly payment
Est. payment
Payment breakdown
Explore the cost of this home by adjusting the details. Changes won't be saved.Climate risks
Neighborhood: 75449
Nearby schools
GreatSchools rating
- 5/10Evans Elementary SchoolGrades: 4-6Distance: 10.1 mi
- 5/10Rather L High SchoolGrades: 7-8Distance: 10.1 mi
- 3/10Bonham High SchoolGrades: 9-12Distance: 10.8 mi
Schools provided by the listing agent
- Elementary: Finleyoate
- Middle: Rather
- High: Bonham
- District: Bonham ISD
Source: NTREIS. This data may not be complete. We recommend contacting the local school district to confirm school assignments for this home.
- $1,166,700-- bd1 ba1.1k sqft5401 Fm 68, Bonham, TX 75418Off Market
- $310,400-- bd1 ba1.2k sqft5787 Fm 68, Gober, TX 75443Off Market
- $310,900-- bd1 ba1.8k sqft3206 County Road 3310, Ladonia, TX 75449Off Market
- $350,700-- bd1 ba1k sqft2847 County Road 3310, Gober, TX 75443Off Market
- $477,500-- bd1 ba1.1k sqft2957 County Road 3310, Gober, TX 75443Off Market
- $180,0003 bd1 ba1.1k sqft5552 Fm 68, Wolfe City, TX 75496Off Market
- $173,500-- bd1 ba1k sqft5288 Fm 68, Wolfe City, TX 75496Off Market
- $617,4003 bd2 ba2k sqft5670 Fm 68, Wolfe City, TX 75496Off Market
A local agent can set up tours, give advice and negotiate with sellers.
Similar homes
- $410,0003 bd2 ba1.8k sqft1673 County Road 1525, Ector, TX 75439For Sale
 MLS ID #21305756, Jeff Austin. NTREIS
 - $420,0003 bd2 ba1.8k sqft119 Harli Dr, Trenton, TX 75490For Sale
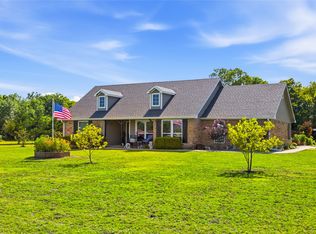 MLS ID #21320830, Darla McMullen. NTREIS
 - $319,0003 bd2 ba2.3k sqft506 Fm 816, Wolfe City, TX 75496For Sale
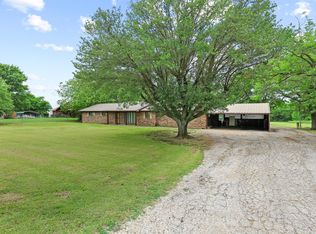 MLS ID #21250211, Leah Cunningham. NTREIS
 - $425,0005 bd2 ba2.2k sqft1250 County Road 2280, Telephone, TX 75488For Sale
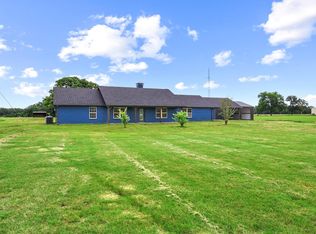 MLS ID #21257127, Rich Riemer. NTREIS
 - $469,9004 bd3 ba2.6k sqft2811 N Shore Dr, Bonham, TX 75418For SaleMLS ID #21279422, Steve Swadley. NTREIS
- $439,9003 bd3 ba2.9k sqft1900 S Shore Dr, Bonham, TX 75418For SaleMLS ID #21313088, Penny Meyer. NTREIS
- $465,0003 bd2 ba2k sqft112 Harli Dr, Trenton, TX 75490For SaleMLS ID #21209955, Melissa Henley. NTREIS
- $474,9005 bd3 ba2.2k sqft511 S Sulphur St, Leonard, TX 75452For SaleMLS ID #21321297, Stephen Ash. NTREIS
- $479,9003 bd2 ba2k sqft884 Cheyenne Trl, Trenton, TX 75490For SaleMLS ID #21328620, Drew Thorpe. NTREIS
- $475,9003 bd2 ba1.9k sqft1468 County Road 4015, Savoy, TX 75479For SaleMLS ID #21275614, RONNIE LESTER. NTREIS
- $465,0004 bd2 ba1.7k sqft1501 Business Highway 121, Trenton, TX 75490For SaleMLS ID #21258343, Shayla Eadler. NTREIS
- $359,9003 bd2 ba1.5k sqft330 Private Road 281, Bonham, TX 75418For SaleMLS ID #21307155, Donald Howle. NTREIS
- $410,0003 bd2 ba1.7k sqft265 De La Torre St, Trenton, TX 75490For SaleMLS ID #21316978, Marcela Trevizo. NTREIS
- $415,0004 bd2 ba2k sqft1709 Yahweh, Leonard, TX 75452For SaleMLS ID #21203135, Jack Duvall. NTREIS
- $389,0003 bd2 ba2.3k sqft805 Wes Michael Rd, Bonham, TX 75418For SaleMLS ID #21278918, Eluyn Gines. NTREIS
- $435,9003 bd2 ba1.9k sqft204 County Road 1001, Greenville, TX 75401For SaleMLS ID #21317540, Victoria Burke. NTREIS
- $345,0004 bd3 ba1.8k sqft872 County Road 4244, Bonham, TX 75418For SaleMLS ID #21296773, Rebecca Stewart. NTREIS
- $499,9993 bd2 ba2k sqft1130 County Road 4945, Leonard, TX 75452For SaleMLS ID #21202803, Kim Bentley. NTREIS
- $570,0003 bd2 ba1.7k sqft7716 Fm 1532, Ladonia, TX 75449For SaleMLS ID #21303570, Sheila Rose. NTREIS
- $340,0004 bd4 ba2.6k sqft110 W Crockett St, Wolfe City, TX 75496For SaleMLS ID #21292539, Stacey Brantner. NTREIS
