Skip main navigation
Closed
  • $5,480,500

    462 Creek Landing St, Charleston, SC 29492

    4beds
    6,763sqft
    Single Family Residence
    Built in 2018
    0.39 Acres Lot
    $5,534,100 Zestimate®
    $810/sqft
    $6,180 Estimated rent

    Home value

    $5,534,100

    $5.20M - $5.87M

    $6,180/mo

    Zestimate® history
    Loading
    Loading...

    Owner options

    List your home for rent

    $6,180/mo

    Rent Zestimate®

    Find your next renter with Zillow Rental Manager. Plus, with online applications, you can quickly screen prospective tenants – for free.

    Learn more

    $6,180/mo

    Rent Zestimate®

    Refinance and save

    $31,644/mo

    Est. payment

    Refinancing to a lower rate could help reduce your monthly payments and save thousands over the life of the loan.

    See today's rates

    $31,644/mo

    Est. payment

    Explore your selling options

    Work with a Zillow partner agent

    Leverage their expertise and Zillow's premium Showcase listings to get your home seen by more buyers.

    Get started

    List with your own agent

    Get your home in front of millions of buyers by listing it on Zillow.

    Learn how to do it

    Sell it yourself

    Take full control of how buyers see your home on Zillow by listing For Sale by Owner (FSBO).

    List your home

    What's special

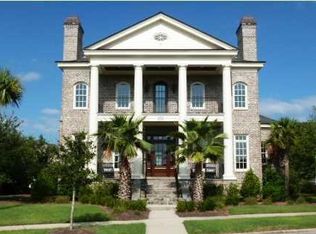
    Designed by American Vernacular and built by Welch Custom Homes, this extraordinary French chateau-inspired estate unites architectural grandeur with modern luxury, offering a living experience beyond compare. Soaring 12-foot ceilings on the main level, exquisite 9-foot Brannen mahogany doors with a lifetime warranty, and a custom hand-laid marble and mosaic tile foyer set the tone for the artistry found throughout. An impressive window and trim package floods the interior with natural light, while classic casement windows lend the perfect touch of French elegance. At the heart of the home, a gourmet kitchen with hand hewn beams and a grand island invites entertaining on any scale. Enjoy professional curated meals with Thermador appliances and chilled wines from your walk in pantry.Just beyond, an outdoor kitchen extends the living space within a screened porch, complete with a roaring fireplace and a dining area for enjoying meals al fresco. From here, the setting flows seamlessly to the saltwater pool, where perfectly patinaed spouts add a timeless touch, completing a resort-style backdrop framed by bluestone decking, a breezeway, and landscaped grounds all accented by a side entrance with a massive wooden gate inspired by Charleston charm. The private master suite serves as a serene retreat, complete with a fireplace and double doors that open to a decorative balcony, offering a graceful architectural accent and views of the pool. The master bathroom showcases inlaid marble detailing in both the shower and separate tub area, complemented by hand-painted French cabinetry, creating a spa-like sanctuary. While additional bedrooms, a separate mother-in-law suite, game room, and private office provide versatile spaces to suit every lifestyle. In addition, the home can easily be converted into a 5 bedroom as shown in attached floor plans. Above it all, a remarkable 1,500+ square feet of walk-in attic storage enhances the home's functionality. Adding to its appeal, the estate enjoys close proximity to the Ralston Creek private boat launch, located just a few doors down the perfect spot to drop in your boat or cast a line for dinner right off the dock. This estate is more than a home it's a masterpiece of craftsmanship, elegance, and enduring beauty.

    Zillow last checked:

    Listing updated:

    Listed by:

    Front Door Realty

    Bought with:

    Realty One Group Coastal

    Source: CTMLS,MLS#: 25026432MLS Logo

    Facts & features

    Interior

    Bedrooms & bathrooms
    • Bedrooms: 4
    • Bathrooms: 6
    • Full bathrooms: 5
    • 1/2 bathrooms: 1
    Rooms
    • Room types: Family Room, Game Room, Office, Breakfast Room, Eat-In-Kitchen, Family, Foyer, Game, Laundry, Mother-In-Law Suite, Pantry, Study
    Cooling
    • Central Air
    Appliances
    • Laundry: Washer Hookup, Laundry Room
    Features
    • Ceiling - Smooth, High Ceilings, Kitchen Island, Walk-In Closet(s), Wet Bar, Eat-in Kitchen, Entrance Foyer, In-Law Floorplan, Pantry
    • Flooring: Carpet, Ceramic Tile, Luxury Vinyl, Marble, Stone, Wood
    • Number of fireplaces: 3
    • Fireplace features: Bedroom, Family Room, Gas, Gas Log, Three, Wood Burning
    Interior area
    • Total structure area: 6,763
    • Total interior livable area: 6,763 sqft

    Property

    Parking
    • Total spaces: 2
    • Parking features: Garage, Garage Door Opener
    • Garage spaces: 2
    Features
    • Levels: Three Or More
    • Stories: 3
    • Entry location: Ground Level
    • Patio & porch: Deck, Patio, Front Porch, Screened
    • Exterior features: Lawn Irrigation, Outdoor Kitchen, Rain Gutters, Lighting
    • Has private pool: Yes
    • Pool features: In Ground
    • Spa features: Hot Tub/Spa
    Lot
    • Size: 0.39 Acres
    • Features: 0 - .5 Acre, Level
    Details
    • Parcel number: 2760103027

    Construction

    Type & style
    • Home type: SingleFamily
    • Property subtype: Single Family Residence
    Materials
    • Stucco
    • Foundation: Raised, Slab
    Condition
    • New construction: No
    • Year built: 2018

    Utilities & green energy

    • Sewer: Public Sewer
    • Water: Public
    • Utilities for property: Charleston Water Service, Dominion Energy
    Green energy
    • Energy efficient items: Insulation

    Community & HOA

    Community
    • Features: Boat Ramp, Clubhouse, Club Membership Available, Fitness Center, Golf, Park, Pool, Tennis Court(s), Walk/Jog Trails
    • Subdivision: Daniel Island
    Location
    • Region: Charleston

    Financial & listing details

    • Price per square foot: $810/sqft
    • Tax assessed value: $2,489,500
    • Annual tax amount: $11,522
    • Date on market: 10/1/2025
    • Listing terms: Any

    Price history

    DateEventPrice
    11/14/2025Sold$5,480,500-3%$810/sqft
    Source: CTMLS #25026432 Report a problem
    10/1/2025Listed for sale$5,650,000+2725%$835/sqft
    Source: CTMLS #25026432 Report a problem
    9/18/2012Sold$200,000-28.6%$30/sqft
    Source: CTMLS #1215540 Report a problem
    1/27/2012Sold$280,000+1.8%$41/sqft
    Source: Public Record Report a problem
    9/3/2008Sold$275,000-24.7%$41/sqft
    Source: Public Record Report a problem
    6/21/2006Sold$365,000$54/sqft
    Source: Public Record Report a problem

    Public tax history

    YearProperty taxesTax assessment
    2024$11,522 +16.9%$71,330 +15%
    2023$9,860 -81.4%$62,020 -33.3%
    2022$53,118 +141.3%$93,030 +50%
    2021$22,017 +100.7%$62,020
    2020$10,969 +79.9%$62,020 +259.5%
    2018$6,096 $17,250
    2017$6,096 +106.6%$17,250
    2016$2,951 $17,250 +98.5%
    2015$2,951 $8,690
    2014$2,951 $8,690
    Find assessor info on the county website

    Neighborhood: Daniel Island

    Nearby schools

    GreatSchools rating
    Schools provided by the listing agent
    • Elementary: Daniel Island
    • Middle: Daniel Island
    • High: Philip Simmons

    Source: CTMLS. This data may not be complete. We recommend contacting the local school district to confirm school assignments for this home.

    Get a cash offer in 3 minutes
    Find out how much your home could sell for in as little as 3 minutes with a no-obligation cash offer.
    Estimated market value
    $5,534,100
    Get a cash offer in 3 minutes
    Find out how much your home could sell for in as little as 3 minutes with a no-obligation cash offer.
    Estimated market value
    $5,534,100