Skip main navigation
Closed
  • $317,500

    462 Day Star Ln, Mount Airy, GA 30563

    3beds
    1,501sqft
    Single Family Residence, Residential
    Built in 2023
    1.61 Acres Lot
    $321,000 Zestimate®
    $212/sqft
    $2,008 Estimated rent

    Home value

    $321,000

    $221,000 - $469,000

    $2,008/mo

    Zestimate® history
    Loading
    Loading...

    Owner options

    List your home for rent

    $2,008/mo

    Rent Zestimate®

    Find your next renter with Zillow Rental Manager. Plus, with online applications, you can quickly screen prospective tenants – for free.

    Learn more

    $2,008/mo

    Rent Zestimate®

    Refinance and save

    $1,856/mo

    Est. payment

    Refinancing to a lower rate could help reduce your monthly payments and save thousands over the life of the loan.

    See today's rates

    $1,856/mo

    Est. payment

    Explore your selling options

    Work with a Zillow partner agent

    Leverage their expertise and Zillow's premium Showcase listings to get your home seen by more buyers.

    Get started

    List with your own agent

    Get your home in front of millions of buyers by listing it on Zillow.

    Learn how to do it

    Sell it yourself

    Take full control of how buyers see your home on Zillow by listing For Sale by Owner (FSBO).

    List your home

    What's special

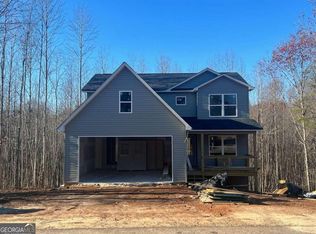
    Look no more! This charming 3-bedroom, 2-bath ranch-style home offers comfort, functionality, and stunning outdoor living-all nestled on 1.61 beautifully landscaped acres that back up to a serene spring-fed creek. As you arrive, you'll be welcomed by a covered front porch, a two-car garage, and additional parking with a gravel pad beside the driveway. The curb appeal is enhanced by meticulously maintained landscaping, setting the tone for what's inside and beyond. Inside, you'll find an open-concept layout perfect for modern living. The kitchen features custom-built white cabinets, granite countertops, stainless steel appliances, a large pantry, and generous counter space. It flows effortlessly into the dining area and spacious family room-ideal for gatherings. The split-bedroom floor plan offers privacy, with two bedrooms, a full bath, and the laundry room on one side of the home. The primary suite is generously sized, complete with a walk-in closet and a luxurious ensuite bath featuring double vanities, granite counters, custom cabinetry, and a tub/shower combo. Luxury vinyl plank flooring runs throughout the main areas, while bedrooms are carpeted for comfort. Step out the back door and discover a one-of-a-kind outdoor retreat: three multi-level decks perfect for relaxing or entertaining. The expansive yard includes a fire pit surrounded by four wooden swings, a charming fort, an arbor swing, and a covered structure for lawn equipment. Follow the landscaped paths to a tall walk-in crawl space, complete with a vapor barrier, lighting, and wood-planked walkways that lead to a storage unit/workshop-an ideal setup for woodworking or hobbies. The sellers have lovingly cared for this home and hate to leave-but they're moving to be closer to their grandchildren, eager to spend more time with them and watch them grow up. This property offers the perfect balance of indoor comfort and outdoor charm. Located near schools, shopping, and parks-yet tucked away in a peaceful, private setting-this one won't last!

    Zillow last checked:

    Listing updated:

    Listing Provided by:

    SHERI GULLATT,

    Berkshire Hathaway HomeServices Georgia Properties

    Bought with:

    Maria Queriapa, 404212

    Keller Williams Lanier Partners

    Source: FMLS GA,MLS#: 7584163MLS Logo

    Facts & features

    Interior

    Bedrooms & bathrooms
    • Bedrooms: 3
    • Bathrooms: 2
    • Full bathrooms: 2
    • Main level bathrooms: 2
    • Main level bedrooms: 3
    Primary bedroom
    • Features: Master on Main
    • Level: Master on Main
    Bedroom
    • Features: Master on Main
    Primary bathroom
    • Features: Double Vanity, Tub/Shower Combo
    Dining room
    • Features: Open Concept
    Kitchen
    • Features: Cabinets White, View to Family Room
    Heating
    • Electric, Heat Pump
    Cooling
    • Ceiling Fan(s), Central Air, Heat Pump
    Appliances
    • Included: Dishwasher, Electric Range, Electric Water Heater, Microwave
    • Laundry: Other
    Features
    • Walk-In Closet(s)
    • Flooring: Carpet, Laminate
    • Windows: Double Pane Windows
    • Basement: Crawl Space
    • Attic: Pull Down Stairs
    • Has fireplace: No
    • Fireplace features: None
    • Common walls with other units/homes: No Common Walls
    Interior area
    • Total structure area: 1,501
    • Total interior livable area: 1,501 sqft
    • Finished area above ground: 1,501
    • Finished area below ground: 0

    Property

    Parking
    • Total spaces: 2
    • Parking features: Driveway, Garage, Garage Faces Front, Kitchen Level, Level Driveway
    • Garage spaces: 2
    • Has uncovered spaces: Yes
    Accessibility
    • Accessibility features: None
    Features
    • Levels: One
    • Stories: 1
    • Patio & porch: Covered, Deck, Front Porch
    • Exterior features: Private Yard, Rain Gutters, Rear Stairs, Storage
    • Pool features: None
    • Spa features: None
    • Fencing: None
    • Has view: Yes
    • View description: Trees/Woods
    • Waterfront features: Creek
    • Body of water: None
    Lot
    • Size: 1.61 Acres
    • Features: Back Yard, Cul-De-Sac, Front Yard, Landscaped, Sloped, Wooded
    Details
    • Additional structures: None
    • Parcel number: 134 045E
    • Other equipment: None
    • Horse amenities: None

    Construction

    Type & style
    • Home type: SingleFamily
    • Architectural style: Ranch
    • Property subtype: Single Family Residence, Residential
    Materials
    • Vinyl Siding
    • Foundation: Concrete Perimeter
    • Roof: Composition
    Condition
    • Resale
    • New construction: No
    • Year built: 2023

    Utilities & green energy

    • Electric: 110 Volts, 220 Volts in Laundry
    • Sewer: Septic Tank, Shared Septic
    • Water: Public
    • Utilities for property: Electricity Available, Phone Available, Water Available
    Green energy
    • Energy efficient items: None
    • Energy generation: None

    Community & neighborhood

    Security
    • Security features: Smoke Detector(s)
    Community
    • Community features: Near Schools
    Location
    • Region: Mount Airy
    • Subdivision: Wood Springs

    HOA & financial

    HOA
    • Has HOA: No

    Other

    Other facts
    • Listing terms: 1031 Exchange,Cash,Conventional,FHA,USDA Loan,VA Loan
    • Ownership: Fee Simple
    • Road surface type: Paved

    Price history

    DateEventPrice
    6/16/2025Sold$317,500-0.8%$212/sqft
    Source: FMLS GA #7584163 Report a problem
    5/30/2025Pending sale$320,000$213/sqft
    Source: GAMLS #10527572 Report a problem
    5/22/2025Listed for sale$320,000+5.8%$213/sqft
    Source: GAMLS #10527572 Report a problem
    2/21/2024Sold$302,500-0.8%$202/sqft
    Source: Public Record Report a problem
    1/29/2024Pending sale$305,000$203/sqft
    Source: GAMLS #10207593 Report a problem
    1/17/2024Price change$305,000-2.9%$203/sqft
    Source: GAMLS #10207593 Report a problem
    12/6/2023Price change$314,000-0.3%$209/sqft
    Source: GAMLS #10207593 Report a problem
    9/27/2023Listed for sale$315,000$210/sqft
    Source: FMLS GA #7281580 Report a problem

    Public tax history

    YearProperty taxesTax assessment
    2024$2,867 +1538.1%$118,668 +1595.3%
    2023$175 $7,000 +16.7%
    2022-- $6,000 +66.7%
    2021-- $3,600
    2020-- $3,600
    2019$96 $3,600 -60%
    2018$96 $9,000 +350%
    2017$96 +79%$2,000 -60%
    2016$54 -48.5%$5,000 +100%
    2015$104 +304.7%$2,500 +36.6%
    2014$26 +34.1%$1,830 +150%
    2013$19 $732 -70.7%
    2012-- $2,500 -72.2%
    2011-- $9,000 -10%
    2010-- $10,000

    Find assessor info on the county website

    Neighborhood: 30563

    Nearby schools

    GreatSchools rating
    Get pre-qualified for a loan
    At Zillow Home Loans, we can pre-qualify you in as little as 5 minutes with no impact to your credit score.

    An equal housing lender. NMLS #10287.

    Sell for more on Zillow
    Get a Zillow Showcase℠ listing at no additional cost and you could sell for .
    $321,000
    2% more
    +$6,420
    With Zillow Showcase(estimated)
    $327,420