Beautifully Maintained Backsplit in Desirable Forest Heights Lovingly cared for by the same owner for 22 years, this spacious and updated backsplit is nestled in one of Kitchener’s most sought-after neighbourhoods. Offering a functional layout, single-car garage, and a host of important improvements, this home is move-in ready and ideal for families or first-time buyers. The bright, modern kitchen was fully renovated in 2012 with updated cabinetry, countertops, flooring, sink, and fixtures. The adjoining dining room offers direct access to the backyard deck—perfect for summer entertaining and outdoor dining. The living room features updated flooring (2019) and fresh paint. The upper-level bathroom was updated in 2014 with a new vanity, toilet, shower surround, and window. The lower level was professionally renovated down to the studs in 2014, including new drywall, a 3-piece bath, updated laundry room windows, and a cozy family room with California ceilings. Additional key upgrades included New Breaker Panel Furnace (2004)Asphalt shingles (2013)Front door and garage door (2014/15) All new vinyl \siding, soffits, and fascia (2014)Backyard by Grand River sheds (2021) Set in a quiet, family-friendly neighbourhood with excellent schools, parks, shopping, and transit nearby, this home offers exceptional comfort, convenience, and long-term value . Offer date Friday August15th . Seller open to to a great pre-emptive offer.
Sold for $675,000
C$675,000
462 Driftwood Dr, Kitchener, ON N2N 1S6
3beds
1,099sqft
Single Family Residence, Residential
Built in 1977
-- sqft lot
$-- Zestimate®
C$614/sqft
C$2,184 Estimated rent
Home value
Not available
Estimated sales range
Not available
Not available
Owner options
List your home for rent
C$2,184/mo
Rent Zestimate®
Find your next renter with Zillow Rental Manager. Plus, with online applications, you can quickly screen prospective tenants – for free.
C$2,184/mo
Rent Zestimate®
Refinance and save
C$2,854/mo
Est. payment
Refinancing to a lower rate could help reduce your monthly payments and save thousands over the life of the loan.
C$2,854/mo
Est. payment
Explore your selling options
Work with a Zillow partner agent
Leverage their expertise and Zillow's premium Showcase listings to get your home seen by more buyers.
Get startedList with your own agent
Get your home in front of millions of buyers by listing it on Zillow.
Learn how to do itSell it yourself
Take full control of how buyers see your home on Zillow by listing For Sale by Owner (FSBO).
List your homeWhat's special
Spacious and updated backsplitFunctional layoutBright modern kitchenUpdated cabinetryPerfect for summer entertainingOutdoor diningUpdated flooring
Zillow last checked:
Listing updated:
Listed by:
Annette M. Blake, Broker,
RE/MAX SOLID GOLD REALTY (II) LTD.
Source: ITSO,MLS®#: 40753485Originating MLS®#: Cornerstone Association of REALTORS®
Facts & features
Interior
Bedrooms & bathrooms
- Bedrooms: 3
- Bathrooms: 2
- Full bathrooms: 2
Other
- Level: Second
- Area: 210.3
- Dimensions: 23ft. 11in. X 9ft. 10in.
Bedroom
- Level: Second
- Area: 92
- Dimensions: 9ft. 10in. X 10ft. 11in.
Bedroom
- Level: Second
- Area: 166.83
- Dimensions: 15ft. 3in. X 11ft. 10in.
Bathroom
- Features: 4-Piece
- Level: Second
- Area: 192.11
- Dimensions: 19ft. 4in. X 10ft. 9in.
Bathroom
- Features: 3-Piece
- Level: Lower
- Area: 101.2
- Dimensions: 10ft. 6in. X 10ft. 6in.
Dining room
- Level: Main
Family room
- Level: Lower
- Area: 90.28
- Dimensions: 10ft. 2in. X 9ft. 1in.
Kitchen
- Level: Main
Laundry
- Level: Lower
- Area: 127.39
- Dimensions: 14ft. 3in. X 9ft. 8in.
Living room
- Level: Main
Office
- Level: Lower
- Area: 171.66
- Dimensions: 17ft. 3in. X 10ft. 8in.
Heating
- Forced Air, Natural Gas
Cooling
- Central Air
Appliances
- Included: Water Softener, Dishwasher, Dryer, Range Hood, Refrigerator, Stove, Washer
- Laundry: Lower Level
Features
- Auto Garage Door Remote(s)
- Basement: Full,Finished
- Has fireplace: No
Interior area
- Total structure area: 1,629
- Total interior livable area: 1,099 sqft
- Finished area above ground: 1,099
- Finished area below ground: 530
Property
Parking
- Total spaces: 2
- Parking features: Attached Garage, Garage Door Opener, Other, Private Drive Single Wide
- Attached garage spaces: 1
- Uncovered spaces: 1
Features
- Frontage type: North
- Frontage length: 45.00
Lot
- Dimensions: 45 x 111
- Features: Urban, Schools, Shopping Nearby
Details
- Parcel number: 224600285
- Zoning: R2B
Construction
Type & style
- Home type: SingleFamily
- Architectural style: Backsplit
- Property subtype: Single Family Residence, Residential
Materials
- Aluminum Siding, Brick
- Roof: Asphalt Shing
Condition
- 31-50 Years
- New construction: No
- Year built: 1977
Utilities & green energy
- Sewer: Sewer (Municipal)
- Water: Municipal
- Utilities for property: Cable Connected
Community & HOA
Location
- Region: Kitchener
Financial & listing details
- Price per square foot: C$614/sqft
- Annual tax amount: C$4,015
- Date on market: 8/6/2025
- Inclusions: Dishwasher, Dryer, Garage Door Opener, Range Hood, Refrigerator, Stove, Washer
Price history
| Date | Event | Price |
|---|---|---|
| 9/18/2025 | Sold | C$675,000C$614/sqft |
Source: ITSO #40753485 Report a problem | ||
Public tax history
Tax history is unavailable.
Neighborhood: Forest Heights
Nearby homes
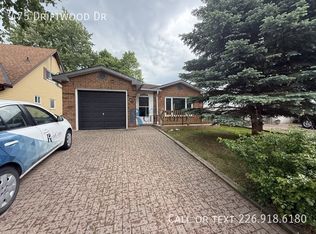
- C$--3 bd2 ba-- sqft475 Driftwood Dr, Kitchener, ON N2N1Y9Off Market
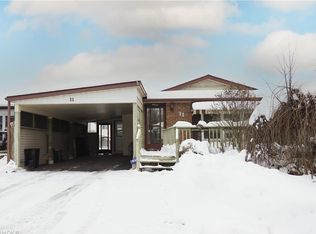
- C$520,0002 bd2 ba1k sqft11 Broken Oak Cres, Kitchener, ON N2N1N8Sold
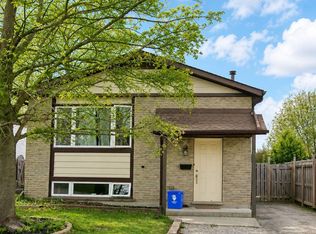
- C$1,6001 bd1 ba-- sqft53 Broken Oak Cres #BASEMENT, Kitchener, ON N2N1N8For Rent
- C$---- bd-- ba-- sqft23 Thorncliffe St, Kitchener, ON N2N1Z3Off Market
- C$525,0003 bd2 ba1.2k sqft27 Meadow Woods Cres, Kitchener, ON N2N1T3Sold
- C$810,0004 bd2 ba1.2k sqft43 Thorncliffe St, Kitchener, ON N2N1Z3Sold
- C$--4 bd2 ba1.9k sqft555 Westheights Dr, Kitchener, ON N2N1M6Off Market
- C$---- bd-- ba-- sqft587 Westheights Dr, Kitchener, ON N2N1R2Off Market
Nearby schools
GreatSchools rating
No schools nearby
We couldn't find any schools near this home.
Nearby cities
Nearby neighborhoods
Nearby zip codes
Other Kitchener Topics
