Skip main navigation
Sold for $430,000
  • $430,000

    462 E 77th Avenue, Denver, CO 80229

    3beds
    1,372sqft
    Single Family Residence
    Built in 2003
    3,690 Square Feet Lot
    $430,300 Zestimate®
    $313/sqft
    $2,538 Estimated rent

    Home value

    $430,300

    $409,000 - $452,000

    $2,538/mo

    Zestimate® history
    Loading
    Loading...

    Owner options

    List your home for rent

    $2,538/mo

    Rent Zestimate®

    Find your next renter with Zillow Rental Manager. Plus, with online applications, you can quickly screen prospective tenants – for free.

    Learn more

    $2,538/mo

    Rent Zestimate®

    Refinance and save

    $2,624/mo

    Est. payment

    Refinancing to a lower rate could help reduce your monthly payments and save thousands over the life of the loan.

    See today's rates

    $2,624/mo

    Est. payment

    Explore your selling options

    Work with a Zillow partner agent

    Leverage their expertise and Zillow's premium Showcase listings to get your home seen by more buyers.

    Get started

    List with your own agent

    Get your home in front of millions of buyers by listing it on Zillow.

    Learn how to do it

    Sell it yourself

    Take full control of how buyers see your home on Zillow by listing For Sale by Owner (FSBO).

    List your home

    What's special

    Fully fenced backyardPrivate outdoor spaceSpacious kitchenOpen floor plan
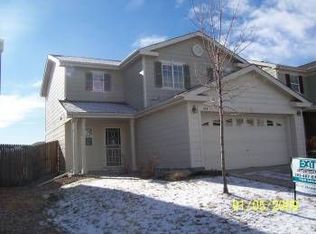
    Brittany Ridge is a desirable community in a convenient location. With nearby access to public transportation, you can easily commute to work or explore the surrounding area. The neighborhood also boasts well-maintained streets and sidewalks, making it ideal for evening strolls or bike rides with the family. In addition to its prime location, this diamond in the rough can be easily fixed up with a provided concession to use towards any update of your choosing! The spacious kitchen includes a pantry for storing all your cooking essentials, and the fully fenced backyard provides a private outdoor space for children or pets to play. With a 2-car garage, you will have plenty of room for vehicles and storage. This home features 3 bedrooms and 2 bathrooms, making it a great choice for families or individuals who need extra space. The main living area is located downstairs, with an open floor plan that creates a welcoming atmosphere for entertaining guests or spending time with loved ones. All bedrooms are located upstairs for added privacy. The preferred lender is offering incentives to credit a 1% interest rate buy-down for the first year! Disclaimer: Incentives include up to $5,000 from the preferred lender, based on full price offer. Mortgage must be closed through the preferred lender. Incentives are calculated based on temporary rate buydown; funds are then used to reduce the borrower’s payments each month for the first year of the mortgage. Any unlocked interest rate or annual percentage rate is subject to change without notice. All loans are subject to approval. Terms and conditions apply.

    Zillow last checked:

    Listing updated:

    Listed by:

    Elite Home Partners Info@elitehomepartnersco.com,

    Keller Williams Integrity Real Estate LLC

    Bought with:

    Blaine Szablewski, 100095158

    eXp Realty, LLC

    Source: REcolorado as distributed by MLS GRID,MLS#: 4665951MLS Logo

    Facts & features

    Interior

    Bedrooms & bathrooms
    • Bedrooms: 3
    • Bathrooms: 2
    • Full bathrooms: 1
    • 1/2 bathrooms: 1
    • Main level bathrooms: 1
    Primary bedroom
    • Level: Upper
    Bedroom
    • Level: Upper
    Bedroom
    • Level: Upper
    Bathroom
    • Level: Upper
    Bathroom
    • Level: Main
    Dining room
    • Level: Main
    Kitchen
    • Level: Main
    Laundry
    • Level: Upper
    Living room
    • Level: Main
    Heating
    • Forced Air
    Cooling
    • Central Air
    Appliances
    • Included: Dishwasher, Microwave, Oven, Range, Refrigerator
    Features
    • Pantry, Primary Suite
    • Flooring: Carpet, Laminate
    • Has basement: No
    • Common walls with other units/homes: No Common Walls
    Interior area
    • Total structure area: 1,372
    • Total interior livable area: 1,372 sqft
    • Finished area above ground: 1,372

    Property

    Parking
    • Total spaces: 2
    • Parking features: Garage - Attached
    • Attached garage spaces: 2
    Features
    • Levels: Two
    • Stories: 2
    • Patio & porch: Front Porch
    • Exterior features: Private Yard, Rain Gutters
    • Fencing: Full
    • Has view: Yes
    • View description: City, Mountain(s)
    Lot
    • Size: 3,690 sqft
    • Features: Near Public Transit
    Details
    • Parcel number: R0147891
    • Zoning: P-U-D
    • Special conditions: Standard

    Construction

    Type & style
    • Home type: SingleFamily
    • Property subtype: Single Family Residence
    Materials
    • Frame
    • Roof: Composition
    Condition
    • Year built: 2003

    Utilities & green energy

    • Sewer: Public Sewer
    • Water: Public
    • Utilities for property: Cable Available, Electricity Connected

    Community & neighborhood

    Location
    • Region: Thornton
    • Subdivision: Brittany Ridge

    HOA & financial

    HOA
    • Has HOA: Yes
    • HOA fee: $73 monthly
    • Services included: Maintenance Grounds, Recycling, Snow Removal, Trash
    • Association name: Brittany Ridge South Owners Association, Inc.
    • Association phone: 303-420-4433

    Other

    Other facts
    • Listing terms: Cash,Conventional,FHA,VA Loan
    • Ownership: Individual
    • Road surface type: Paved

    Price history

    DateEventPrice
    1/3/2024Sold$430,000-2.3%$313/sqft
    Source: REcolorado as distributed by MLS GRID #4665951 Report a problem
    12/5/2023Pending sale$440,000$321/sqft
    Source: REcolorado as distributed by MLS GRID #4665951 Report a problem
    11/16/2023Price change$440,000-2.2%$321/sqft
    Source: REcolorado as distributed by MLS GRID #4665951 Report a problem
    10/19/2023Listed for sale$450,000+156.7%$328/sqft
    Source: REcolorado as distributed by MLS GRID #4665951 Report a problem
    11/10/2003Sold$175,297$128/sqft
    Source: Public Record Report a problem

    Public tax history

    YearProperty taxesTax assessment
    2025$2,781 +0.7%$28,000 -9.8%
    2024$2,763 +21.2%$31,050
    2023$2,279 +6.2%$31,050 +46.9%
    2022$2,146 $21,140 -2.8%
    2021-- $21,750 -6.1%
    2020$2,322 $23,170 -0.2%
    2019$2,322 +24.9%$23,210 +33.2%
    2018$1,859 $17,420
    2017$1,859 $17,420 +43%
    2016-- $12,180
    2015$1,303 $12,180 +8.5%
    2014-- $11,230
    2013-- $11,230 -1.1%
    2012-- $11,350
    2011-- $11,350 -1.6%
    2010-- $11,530
    2009-- $11,530 -17.9%
    2008-- $14,040
    2007-- $14,040 +3.8%
    2006-- $13,530
    2005-- $13,530 +8.3%
    2004-- $12,490 +143%
    2003$72 $5,140

    Find assessor info on the county website

    Neighborhood: 80229

    Nearby schools

    GreatSchools rating
    Schools provided by the listing agent
    • Elementary: Clayton
    • Middle: Mapleton Expedition
    • High: Global Lead. Acad. K-12
    • District: Mapleton R-1

    Source: REcolorado as distributed by MLS GRID. This data may not be complete. We recommend contacting the local school district to confirm school assignments for this home.

    Get a cash offer in 3 minutes
    Find out how much your home could sell for in as little as 3 minutes with a no-obligation cash offer.
    Estimated market value
    $430,300
    Get a cash offer in 3 minutes
    Find out how much your home could sell for in as little as 3 minutes with a no-obligation cash offer.
    Estimated market value
    $430,300