This unique property is on Gull Lake in Michigan, 2 hours from Chicago and 2 hours from Ann Arbor or Detroit, surrounded by 5 championship golf courses and hiking and horseback riding trails with this residence having 100 feet of beautiful frontage on crystal clear Gull Lake. The sheltered southern bay location allows for 2 permanent docks, 2 hydraulic boat lifts and a seadoo float dock in between that all remain in the water year round. There is an open slip and outer dockage for visitor boats with deep water at the end of the docks ideal for safe diving board diving and fishing right off the dock for anything in the lake such as bass, perch, walleye and soon even salmon that have been recently stocked. There is 50 feet of natural sandy beach shoreline and 50 feet of boardwalk.
Sold
$1,690,000
462 E Gull Lake Dr, Augusta, MI 49012
5beds
5,388sqft
Single Family Residence
Built in 1993
0.59 Acres Lot
$1,752,100 Zestimate®
$314/sqft
$4,479 Estimated rent
Home value
$1,752,100
$1.56M - $1.98M
$4,479/mo
Zestimate® history
Owner options
List your home for rent
$4,479/mo
Rent Zestimate®
Find your next renter with Zillow Rental Manager. Plus, with online applications, you can quickly screen prospective tenants – for free.
$4,479/mo
Rent Zestimate®
Refinance and save
$11,150/mo
Est. payment
Refinancing to a lower rate could help reduce your monthly payments and save thousands over the life of the loan.
$11,150/mo
Est. payment
Explore your selling options
Work with a Zillow partner agent
Leverage their expertise and Zillow's premium Showcase listings to get your home seen by more buyers.
Get startedList with your own agent
Get your home in front of millions of buyers by listing it on Zillow.
Learn how to do itSell it yourself
Take full control of how buyers see your home on Zillow by listing For Sale by Owner (FSBO).
List your homeWhat's special
Gas log fireplacesPermanent docksSandy beachFloor to ceiling windowsSpectacular sunset views
Zillow last checked:
Listing updated:
Listed by:
Alyssa Wenzel,
NextHome ONE of Kalamazoo,
Julie A Reisner 269-267-6829,
NextHome ONE of Kalamazoo
Bought with:
Brenda Brenner
Jaqua, REALTORS
Source: MichRIC,MLS#: 24041998
Facts & features
Interior
Bedrooms & bathrooms
- Bedrooms: 5
- Bathrooms: 5
- Full bathrooms: 3
- 1/2 bathrooms: 2
- Main level bedrooms: 1
Primary bedroom
- Description: En Suite
- Level: Upper
- Area: 372.02
- Dimensions: 20.90 x 17.80
Bedroom 2
- Level: Upper
- Area: 146.4
- Dimensions: 12.20 x 12.00
Bedroom 4
- Description: Currently used as office
- Level: Main
- Area: 256.7
- Dimensions: 17.00 x 15.10
Bedroom 5
- Description: With 6.4x5.8 WIC
- Level: Lower
- Area: 204.68
- Dimensions: 11.90 x 17.20
Primary bathroom
- Level: Upper
- Area: 240.25
- Dimensions: 15.11 x 15.90
Bathroom 1
- Description: Jack-n-Jill
- Level: Upper
- Area: 112.5
- Dimensions: 12.50 x 9.00
Bathroom 2
- Description: Half Bath
- Level: Upper
- Area: 32.12
- Dimensions: 4.40 x 7.30
Bathroom 3
- Level: Upper
- Area: 220.72
- Dimensions: 12.40 x 17.80
Bathroom 3
- Description: Full Bath
- Level: Lower
- Area: 114.13
- Dimensions: 10.10 x 11.30
Dining room
- Level: Main
- Area: 151.28
- Dimensions: 12.20 x 12.40
Family room
- Level: Main
- Area: 353.6
- Dimensions: 20.80 x 17.00
Kitchen
- Level: Main
- Area: 354.65
- Dimensions: 20.50 x 17.30
Laundry
- Description: Laundry/Mudroom
- Level: Main
- Area: 64.32
- Dimensions: 9.60 x 6.70
Living room
- Level: Main
- Area: 932.4
- Dimensions: 25.90 x 36.00
Other
- Description: Primary Walk In Closet
- Level: Upper
- Area: 113.49
- Dimensions: 9.70 x 11.70
Other
- Description: Pantry
- Level: Main
- Area: 36.48
- Dimensions: 7.60 x 4.80
Other
- Description: Wet Bar
- Level: Lower
- Area: 59.59
- Dimensions: 10.10 x 5.90
Recreation
- Level: Lower
- Area: 1292.4
- Dimensions: 35.90 x 36.00
Utility room
- Level: Lower
- Area: 551.25
- Dimensions: 22.50 x 24.50
Utility room
- Description: Wet Room with Let Out
- Level: Lower
- Area: 151.36
- Dimensions: 8.80 x 17.20
Workshop
- Level: Lower
- Area: 94.32
- Dimensions: 13.10 x 7.20
Heating
- Forced Air
Cooling
- Central Air
Appliances
- Included: Bar Fridge, Cooktop, Dishwasher, Double Oven, Dryer, Microwave, Refrigerator, Washer, Water Softener Owned
- Laundry: Laundry Room, Main Level
Features
- Ceiling Fan(s), Wet Bar, Center Island, Eat-in Kitchen, Pantry
- Flooring: Carpet, Laminate, Vinyl
- Windows: Window Treatments
- Basement: Walk-Out Access
- Number of fireplaces: 4
- Fireplace features: Den, Family Room, Gas Log, Living Room, Master Bedroom
Interior area
- Total structure area: 3,749
- Total interior livable area: 5,388 sqft
- Finished area below ground: 0
Property
Parking
- Total spaces: 5
- Parking features: Detached, Attached, Garage Door Opener
- Garage spaces: 5
Features
- Stories: 2
- Exterior features: Balcony
- Has spa: Yes
- Spa features: Hot Tub Spa
- On waterfront: Yes
- Waterfront features: Lake
- Body of water: Gull Lake
Lot
- Size: 0.59 Acres
- Dimensions: 100 x 328 x 80 x 328
- Features: Shrubs/Hedges
Details
- Additional structures: Second Garage
- Parcel number: 0417380280
- Zoning description: Res
Construction
Type & style
- Home type: SingleFamily
- Architectural style: Contemporary
- Property subtype: Single Family Residence
Materials
- Wood Siding
- Roof: Composition
Condition
- New construction: No
- Year built: 1993
Utilities & green energy
- Sewer: Public Sewer
- Water: Well
- Utilities for property: Phone Available, Natural Gas Available, Electricity Available, Cable Available, Phone Connected, Cable Connected
Community & HOA
Location
- Region: Augusta
Financial & listing details
- Price per square foot: $314/sqft
- Tax assessed value: $591,070
- Annual tax amount: $18,713
- Date on market: 8/13/2024
- Listing terms: Cash,Contract,Conventional
- Electric utility on property: Yes
Price history
| Date | Event | Price |
|---|---|---|
| 4/15/2025 | Sold | $1,690,000-6.1%$314/sqft |
Source:  MichRIC #24041998 Report a problem MichRIC #24041998 Report a problem | ||
| 9/4/2024 | Pending sale | $1,800,000$334/sqft |
Source: MichRIC #24041998 Report a problem | ||
| 8/13/2024 | Price change | $1,800,000-10%$334/sqft |
Source: MichRIC #24041998 Report a problem | ||
| 6/21/2024 | Price change | $2,000,000-13%$371/sqft |
Source: MichRIC #24021737 Report a problem | ||
| 5/23/2024 | Price change | $2,300,000-4.2%$427/sqft |
Source: MichRIC #24021737 Report a problem | ||
| 5/7/2024 | Listed for sale | $2,400,000+65.5%$445/sqft |
Source: MichRIC #24021737 Report a problem | ||
| 9/2/2019 | Listing removed | $1,450,000$269/sqft |
Source: CENTURY 21 C. Howard #18046052 Report a problem | ||
| 5/29/2019 | Price change | $1,450,000-8.8%$269/sqft |
Source: CENTURY 21 C. Howard #18046052 Report a problem | ||
| 9/17/2018 | Listed for sale | $1,590,000$295/sqft |
Source: CENTURY 21 C. Howard #18046052 Report a problem | ||
| 10/1/2017 | Listing removed | $1,590,000$295/sqft |
Source: Boris, REALTORS #17010562 Report a problem | ||
| 3/16/2017 | Listed for sale | $1,590,000$295/sqft |
Source: Boris, REALTORS #17010562 Report a problem | ||
| 8/3/2016 | Listing removed | $1,590,000$295/sqft |
Source: Richland #16005277 Report a problem | ||
| 10/20/2015 | Price change | $1,590,000-0.6%$295/sqft |
Source: Owner Report a problem | ||
| 10/18/2015 | Listed for sale | $1,600,000$297/sqft |
Source: Owner Report a problem | ||
Public tax history
| Year | Property taxes | Tax assessment |
|---|---|---|
| 2025 | $19,565 +4.6% | $1,277,800 +17.4% |
| 2024 | $18,713 | $1,088,000 +9.8% |
| 2023 | -- | $991,100 +10.3% |
| 2022 | -- | $898,700 +3.9% |
| 2021 | -- | $865,300 +1.5% |
| 2020 | -- | $852,200 +10.2% |
| 2018 | -- | $773,600 +3.1% |
| 2017 | -- | $750,700 +4% |
| 2016 | -- | $721,900 +4.3% |
| 2015 | -- | $692,200 +10% |
| 2014 | -- | $629,300 +6.3% |
| 2013 | -- | $592,200 +3.9% |
| 2012 | -- | $569,800 -18.1% |
| 2011 | -- | $695,800 -1.7% |
| 2010 | -- | $707,700 -7.7% |
| 2009 | -- | $766,600 +0.6% |
| 2008 | -- | $761,700 +76.5% |
| 2004 | -- | $431,500 +1.9% |
| 2003 | -- | $423,300 +0.6% |
| 2002 | -- | $420,700 +2% |
| 2001 | -- | $412,300 |
Find assessor info on the county website
Neighborhood: 49012
Nearby homes
- $1,476,8003 bd3 ba2.5k sqft492 E Gull Lake Dr, Augusta, MI 49012Off Market
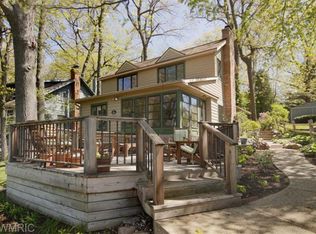
- $880,0002 bd1 ba1.5k sqft470 E Gull Lake Dr, Augusta, MI 49012Sold

- $1,726,100-- bd-- ba-- sqft498 E Gull Lake Dr, Augusta, MI 49012Off Market
- $1,300,0003 bd2 ba1.9k sqft456 E Gull Lake Dr, Augusta, MI 49012Sold
- $1,256,0003 bd3 ba3.2k sqft510 E Gull Lake Dr, Augusta, MI 49012Off Market
- $1,352,6005 bd2 ba2.6k sqft450 E Gull Lake Dr, Augusta, MI 49012Off Market
- $1,297,200-- bd-- ba-- sqft520 E Gull Lake Dr, Augusta, MI 49012Off Market
- $1,170,9002 bd2 ba1.5k sqft530 E Gull Lake Dr, Augusta, MI 49012Off Market
Nearby schools
GreatSchools rating
- NAKellogg Elementary SchoolGrades: PK-2Distance: 1.7 mi
- 9/10Gull Lake High SchoolGrades: 8-12Distance: 2.5 mi
- 8/10Thomas M. Ryan Intermediate SchoolGrades: 3-5Distance: 2.8 mi
Get a cash offer in 3 minutes
Find out how much your home could sell for in as little as 3 minutes with a no-obligation cash offer.
Estimated market value
$1,752,100
Get a cash offer in 3 minutes
Find out how much your home could sell for in as little as 3 minutes with a no-obligation cash offer.
Estimated market value
$1,752,100
- Michigan
- Kalamazoo County
- Richland
- 49012
- 462 E Gull Lake Dr
Nearby cities
Nearby zip codes
Other Richland Topics
