Welcome to your Snake River dream home in beautiful Idaho,where riverfront living,outdoor adventure,and peaceful privacy come together.With over 200 feet of private Snake River frontage,a private driveway to the river,dock,jet ski slips,grassy beachfront,riverside gazebo,and kayak storage shed,this one-of-a-kind river house was made for fun,relaxation,and year-round Idaho living.Imagine summer days filled with kayaking,paddle boarding,boating,jet skiing,swimming,bass fishing,barbecues by the water,and evenings watching the river from the gazebo.Whether you love fishing,wildlife watching,entertaining,or simply relaxing by the water,this home delivers the full Idaho waterfront lifestyle.The setting is truly special.For years, the owners and their friends/family have enjoyed eagles,deer,bobcats,and other Idaho wildlife,along with the beauty of the Snake River through every season.Inside,this beautifully updated three-level home offers room for guests,gatherings,and everyday living.The main level features a bedroom,full bathroom,inviting living areas,and views for days.Upstairs offers two additional bedrooms,a full bathroom,and another living space.The walk-out basement has its own private entrance,bedroom,bathroom,and large recreation room for ping pong,air hockey,movie nights,and extra entertaining.(home attached to another home)
Sold
Street View
Price Unknown
462 E Highway 81, Burley, ID 83318
4beds
3baths
4,080sqft
Single Family Residence
Built in 1995
1 Acres Lot
$693,900 Zestimate®
$--/sqft
$3,318 Estimated rent
Home value
$693,900
Estimated sales range
Not available
$3,318/mo
Zestimate® history
Owner options
List your home for rent
$3,318/mo
Rent Zestimate®
Find your next renter with Zillow Rental Manager. Plus, with online applications, you can quickly screen prospective tenants – for free.
$3,318/mo
Rent Zestimate®
Refinance and save
Refinancing to a lower rate could help reduce your monthly payments and save thousands over the life of the loan.
Explore your selling options
Work with a Zillow partner agent
Leverage their expertise and Zillow's premium Showcase listings to get your home seen by more buyers.
Get startedList with your own agent
Get your home in front of millions of buyers by listing it on Zillow.
Learn how to do itSell it yourself
Take full control of how buyers see your home on Zillow by listing For Sale by Owner (FSBO).
List your homeWhat's special
Beautifully updated three-level homeRiverside gazeboRiverfront livingKayak storage shedGrassy beachfrontJet ski slips
Zillow last checked:
Listing updated:
Listed by:
Desi Williams Cell:208-431-7609,
Real Broker LLC
Bought with:
Non Member
NON MEMBER OFFICE
Source: IMLS,MLS#: 98988481
Facts & features
Interior
Bedrooms & bathrooms
- Bedrooms: 4
- Bathrooms: 3
- Main level bathrooms: 1
- Main level bedrooms: 1
Primary bedroom
- Level: Main
Bedroom 2
- Level: Upper
Bedroom 3
- Level: Upper
Bedroom 4
- Level: Lower
Family room
- Level: Main
Kitchen
- Level: Main
Heating
- Electric, Forced Air, Geothermal, Heat Pump, Groundwater Source
Cooling
- Central Air
Appliances
- Included: Electric Water Heater, Tank Water Heater, Dishwasher, Disposal, Microwave, Oven/Range Freestanding, Refrigerator, Washer, Dryer, Water Softener Owned
Features
- Bed-Master Main Level, Guest Room, Family Room, Great Room, Rec/Bonus, Pantry, Granite Counters, Number of Baths Main Level: 1, Number of Baths Upper Level: 1, Number of Baths Below Grade: 1
- Flooring: Vinyl Sheet, Vinyl
- Basement: Daylight,Walk-Out Access
- Number of fireplaces: 1
- Fireplace features: One, Insert, Propane
Interior area
- Total structure area: 4,080
- Total interior livable area: 4,080 sqft
- Finished area above ground: 3,000
- Finished area below ground: 1,080
Property
Parking
- Total spaces: 2
- Parking features: Attached
- Attached garage spaces: 2
Accessibility
- Accessibility features: Handicapped, Bathroom Bars
Features
- Levels: Two Story w/ Below Grade
- Patio & porch: Covered Patio/Deck
- Has spa: Yes
- Spa features: Bath
- Fencing: Partial,Wood
- Has view: Yes
- On waterfront: Yes
- Waterfront features: Waterfront, River
Lot
- Size: 1 Acres
- Features: 1 - 4.99 AC, Garden, Views, Borders Public Owned Land, Winter Access, Auto Sprinkler System, Drip Sprinkler System, Full Sprinkler System
Details
- Additional structures: Shed(s)
- Parcel number: RP10S24E313090
Construction
Type & style
- Home type: SingleFamily
- Property subtype: Single Family Residence
Materials
- Stucco, Vinyl Siding
- Foundation: Slab
- Roof: Composition,Architectural Style
Condition
- Year built: 1995
Utilities & green energy
- Sewer: Septic Tank
- Water: Well
- Utilities for property: Broadband Internet
Community & HOA
Location
- Region: Burley
Financial & listing details
- Tax assessed value: $447,847
- Annual tax amount: $2,575
- Date on market: 6/1/2026
- Listing terms: Cash,Conventional,FHA,USDA Loan,VA Loan
- Ownership: Fee Simple
- Road surface type: Paved
Price history
Price history is unavailable.
Public tax history
| Year | Property taxes | Tax assessment |
|---|---|---|
| 2025 | $1,891 -24.1% | $447,847 -10.2% |
| 2024 | $2,490 -6.4% | $498,890 -0.9% |
| 2023 | $2,660 -2.5% | $503,342 +31.2% |
| 2022 | $2,729 +15% | $383,526 +13.8% |
| 2021 | $2,373 +2.3% | $337,058 +22.4% |
| 2020 | $2,320 +1.7% | $275,377 +6.1% |
| 2018 | $2,280 | $259,649 +10.2% |
| 2017 | $2,280 +9.1% | $235,570 +2% |
| 2016 | $2,089 +5.7% | $230,978 +4.3% |
| 2015 | $1,977 | $221,400 |
| 2014 | $1,977 +2% | $221,400 |
| 2013 | $1,937 | $221,400 -0.5% |
| 2012 | -- | $222,593 |
| 2011 | -- | $222,593 |
| 2010 | -- | $222,593 |
Find assessor info on the county website
Neighborhood: 83318
Nearby homes
- $447,5004 bd2 ba2k sqft460 E Highway 81, Burley, ID 83318Off Market
- $517,3003 bd3 ba2.1k sqft456 E Highway 81, Burley, ID 83318Off Market
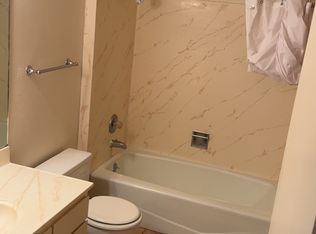
- $415,7003 bd2 ba1.7k sqft454 Us Highway 30, Burley, ID 83318Off Market
- $550,0003 bd2 ba1.7k sqft454 E Highway 81, Burley, ID 83318For Sale By Owner
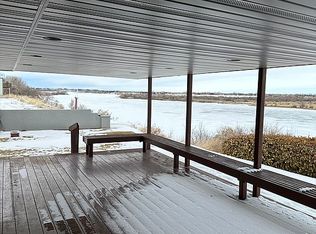
- $--0.94 acres452 E Highway 81, Burley, ID 83318Sold
- $805,5006 bd1 ba4.9k sqft468 E Highway 81, Burley, ID 83318Off Market
- $250,3002 bd2 ba700 sqft450 E Highway 81 Hwy, Burley, ID 83318Off Market
- $607,2003 bd2 ba2.3k sqft474 E Highway 81 Hwy, Burley, ID 83318Off Market
Nearby schools
GreatSchools rating
- 6/10Declo Elementary SchoolGrades: PK-5Distance: 4 mi
- 6/10Declo Junior High SchoolGrades: 6-8Distance: 4 mi
- 7/10Declo Senior High SchoolGrades: 9-12Distance: 4.2 mi
Schools provided by the listing agent
- Elementary: White Pine - Burley
- Middle: Burley Jr High
- High: Burley
- District: Cassia Joint District #151
Source: IMLS. This data may not be complete. We recommend contacting the local school district to confirm school assignments for this home.
Sell for more on Zillow
Get a Zillow Showcase℠ listing at no additional cost and you could sell for .
$693,900
2% more
+$13,878
With Zillow Showcase(estimated)
$707,778
Sell for more on Zillow
Get a Zillow Showcase℠ listing at no additional cost and you could sell for .
$693,900
2% more
+$13,878
With Zillow Showcase(estimated)
$707,778
- Idaho
- Cassia County
- Burley
- 83318
- 462 E Highway 81
