Look no further! This beautifully remodeled Draper home, updated in 2017, is filled with natural light and thoughtful details throughout. Enjoy summer evenings on the deck off the owner's suite or the patio just off the main level, both overlooking the backyard. Afternoon shade and mountain views create the perfect setting for relaxing or entertaining. The kitchen features beautiful tile backsplash and under-cabinet lighting that highlights the space. The spacious owner's suite offers a vaulted ceiling, large walk-in closet, French doors leading to a private deck, and a beautiful bathroom. he fully finished basement adds valuable living space, including a cozy fireplace in the great room, two bedrooms, and a full bathroom. Outside, enjoy easy access to Steep Mountain Park, nearby shopping and grocery stores, and the world-class Corner Canyon trail system-rideable right from your door! A wonderful opportunity to enjoy comfortable living, beautiful surroundings, and an unbeatable Draper location.
For sale
$869,990
462 E Parowan Way, Draper, UT 84020
5beds
2,950sqft
Single Family Residence
Built in 1998
8,712 Square Feet Lot
$847,900 Zestimate®
$295/sqft
$-- HOA
What's special
Both overlooking the backyardMountain viewsBeautiful tile backsplashUnder-cabinet lightingAfternoon shadeThoughtful details throughoutFully finished basement
- 20 days
- 685
- 59
Zillow last checked:
Listing updated:
Listed by:
Nathan Kingdon 801-450-9141,
Hamlet Homes
Source: UtahRealEstate.com,MLS#: 2184047
Facts & features
Interior
Bedrooms & bathrooms
- Bedrooms: 5
- Bathrooms: 4
- Full bathrooms: 2
- 3/4 bathrooms: 1
- 1/2 bathrooms: 1
- Partial bathrooms: 1
Rooms
- Room types: Updated Kitchen
Primary bedroom
- Level: Second
Heating
- Electric, Forced Air, Central
Cooling
- Central Air
Appliances
- Included: Microwave, Range Hood, Disposal, Gas Range, Free-Standing Range
Features
- Walk-In Closet(s), Vaulted Ceiling(s)
- Flooring: Carpet, Laminate, Tile
- Windows: Full, Window Coverings, Double Pane Windows
- Basement: Full
- Number of fireplaces: 1
Interior area
- Total structure area: 2,950
- Total interior livable area: 2,950 sqft
- Finished area above ground: 1,947
- Finished area below ground: 952
Property
Parking
- Total spaces: 2
- Parking features: Garage - Attached
- Attached garage spaces: 2
Features
- Levels: Two
- Stories: 3
- Fencing: Partial
- Has view: Yes
- View description: Mountain(s)
Lot
- Size: 8,712 Square Feet
- Features: Sprinkler: Auto-Full, Gentle Sloping
- Topography: Terrain Grad Slope
- Residential vegetation: Landscaping: Full
Details
- Parcel number: 3407453008
- Zoning: 1115
- Zoning description: Single-Family
Construction
Type & style
- Home type: SingleFamily
- Property subtype: Single Family Residence
Materials
- Stone, Stucco
- Roof: Asphalt
Condition
- Blt./Standing
- New construction: No
- Year built: 1998
- Major remodel year: 2017
Utilities & green energy
- Water: Culinary
- Utilities for property: Natural Gas Connected, Electricity Connected, Sewer Connected, Water Connected
Community & HOA
Community
- Subdivision: Centennial Heights Plat B
HOA
- Has HOA: No
Location
- Region: Draper
Financial & listing details
- Price per square foot: $295/sqft
- Tax assessed value: $586,500
- Annual tax amount: $3,016
- Date on market: 9/9/2026
- Listing terms: Cash,Conventional,VA Loan
- Inclusions: Microwave, Range, Range Hood, Window Coverings
- Acres allowed for irrigation: 0
- Electric utility on property: Yes
Estimated market value
$847,900
$806,000 - $890,000
$3,015/mo
Price history
| Date | Event | Price |
|---|---|---|
| 9/9/2026 | Listed for sale | $869,990$295/sqft |
Source:  UtahRealEstate.com #2184047 Report a problem UtahRealEstate.com #2184047 Report a problem | ||
Public tax history
| Year | Property taxes | Tax assessment |
|---|---|---|
| 2025 | $3,015 +3% | $322,575 +4.8% |
| 2024 | $2,928 +9.9% | $307,670 +10.7% |
| 2023 | $2,665 -1.9% | $277,915 +1.5% |
| 2022 | $2,717 -3.7% | $273,735 +12.7% |
| 2021 | $2,823 +7.4% | $242,935 +13.3% |
| 2020 | $2,628 +0.9% | $214,335 +3.2% |
| 2019 | $2,605 +3.6% | $207,625 +5.8% |
| 2018 | $2,515 +4.4% | $196,240 -37.2% |
| 2017 | $2,409 +9.3% | $312,600 +3.1% |
| 2016 | $2,203 +0.2% | $303,200 +11.7% |
| 2015 | $2,199 +3.4% | $271,400 +6.2% |
| 2014 | $2,126 | $255,500 +3.8% |
| 2013 | -- | $246,200 +7.1% |
| 2012 | -- | $229,900 -0.8% |
| 2011 | -- | $231,800 +0.7% |
| 2010 | -- | $230,300 -15.8% |
| 2009 | -- | $273,500 -19.5% |
| 2008 | $2,079 | $339,800 +3% |
| 2007 | -- | $329,800 +34.4% |
| 2006 | -- | $245,400 +10.7% |
| 2005 | -- | $221,700 +2.5% |
| 2002 | -- | $216,200 -1.7% |
| 2001 | -- | $220,000 +1.5% |
| 2000 | -- | $216,700 |
Find assessor info on the county website
Monthly payment
Est. payment
Payment breakdown
Explore the cost of this home by adjusting the details. Changes won't be saved.Climate risks
Neighborhood: 84020
Nearby schools
Schools provided by the listing agent
- Elementary: Oak Hollow
- Middle: Draper Park
- High: Corner Canyon
- District: Canyons
Source: UtahRealEstate.com. This data may not be complete. We recommend contacting the local school district to confirm school assignments for this home.
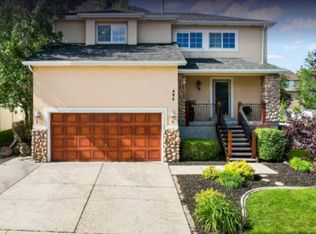
Similar homes
- $827,0005 bd4 ba3.3k sqft236 Summer Leaf Dr, Draper, UT 84020For Sale
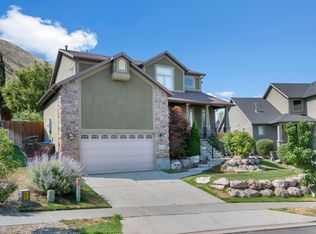
 MLS ID #2177600, Talon Cullimore, Wiser Real Estate, LLC. UtahRealEstate.com
 - $775,0004 bd4 ba2.9k sqft13888 S Wheadon Ct, Draper, UT 84020For Sale
 MLS ID #2172286, Susan M Hatton, Century 21 Wasatch Life Realty. UtahRealEstate.com
 - $700,0005 bd4 ba2.8k sqft15045 S Round Tree Ln E, Draper, UT 84020For Sale
 MLS ID #2184420, Ann Werner, Summit Sotheby's International Realty. UtahRealEstate.com
 - $749,0004 bd3 ba2.6k sqft967 E 12600 S, Draper, UT 84020For Sale
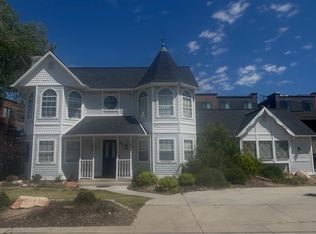 MLS ID #2158411, John Maxim, Real Broker, LLC. UtahRealEstate.com
 - $760,0007 bd4 ba3.6k sqft1930 E Aspen Leaf Pl, Draper, UT 84020For SaleMLS ID #2153183, Ethan A Smith, Summit Sotheby's International Realty. UtahRealEstate.com
- $1,173,0005 bd3 ba3.7k sqft13777 S Esther Ann Cir, Draper, UT 84020For SaleMLS ID #2180926, Brooke Pagano Laulu, Signature Group Real Estate. UtahRealEstate.com
- $829,9005 bd4 ba3.7k sqft1646 N 2520 W, Lehi, UT 84043For SaleMLS ID #2183490, Sandee Miller, Realtypath LLC (Central). UtahRealEstate.com
- $1,299,9006 bd3 ba4.1k sqft15188 S Tall Woods Dr, Draper, UT 84020For SaleMLS ID #2185379, Scott Mills, Mansell Real Estate Inc. UtahRealEstate.com
- $919,5006 bd5 ba4.1k sqft1685 W Prairie Hill Dr, Bluffdale, UT 84065For SaleMLS ID #2176700, Alicia Madsen, Century 21 Everest. UtahRealEstate.com
- $839,9005 bd3 ba3.8k sqft3864 W Safflower Dr, Lehi, UT 84043For SaleMLS ID #2184027, Jason Knight, Ivie Avenue Real Estate, LLC. UtahRealEstate.com
- $835,0008 bd4 ba4.1k sqft5386 W Little Water Peak Dr, Herriman, UT 84096For SaleMLS ID #2183056, Luke Zander, Zander Real Estate Team PLLC. UtahRealEstate.com
- $835,0005 bd4 ba3.3k sqft281 E Regent Park Ct S, Midvale, UT 84047For SaleMLS ID #2164526, Duane Hansen, Coldwell Banker Realty (Davis County). UtahRealEstate.com
- $749,9004 bd4 ba2.9k sqft4348 N Pheasant Ridge Trl W, Lehi, UT 84043For SaleMLS ID #2164162, Collin Brinkerhoff, Evolve Real Estate & Management LLC. UtahRealEstate.com
- $789,9005 bd4 ba3.5k sqft4466 W Bartlett Dr S, Herriman, UT 84096For SaleMLS ID #2182907, Jennifer Paxton, PRIME RESIDENTIAL BROKERS. UtahRealEstate.com
- $699,9004 bd3 ba3.1k sqft614 W Regent Garden Ln, Bluffdale, UT 84065For SaleMLS ID #2179429, Natalie Southwick, Aspen Creek Realty. UtahRealEstate.com
- $775,0006 bd3 ba3.1k sqft3288 W Sanborn Dr S, Riverton, UT 84065For SaleMLS ID #2181544, Jason Judd, Utah's Properties LLC. UtahRealEstate.com
- $799,9005 bd4 ba3.8k sqft3149 N Park Cottage Way, Lehi, UT 84043For SaleMLS ID #2178703, Jason West, Century 21 Everest. UtahRealEstate.com
- $1,050,0006 bd5 ba4.2k sqft528 W Autumn Hills Blvd, Lehi, UT 84043For SaleMLS ID #2168035, Trevor Lanham, Better Homes and Gardens Real Estate Momentum (Lehi). UtahRealEstate.com
- $729,9003 bd3 ba2.5k sqft267 Fushion Ln #122, Draper, UT 84020For SaleMLS ID #2161648, Janie Despain Mathis, Garbett Homes. UtahRealEstate.com
- $689,9005 bd4 ba2.8k sqft4752 W Kootenai Ct, Riverton, UT 84096For SaleMLS ID #2182943, Ammon Childs, Simple Choice Real Estate. UtahRealEstate.com
