Beautiful 3 Bedroom, 3 Bath Home with DEN and Stunning Golf Course & Pond Views! Enjoy elegant living in this spacious home overlooking the 12th fairway in member-owned Venice Golf & Country Club where a Golf Membership is IMMEDIATELY available to the new owner. Step inside into foyer and the sunny living room which faces west and has an amazing sunset view! The separate dining room and family room both have tray ceiling ceilings. There is crown molding throughout the foyer, living room, dining room, family room, DEN, kitchen, and hallway. The den features hardwood flooring, while ceramic tile flows through the main living areas for easy maintenance. The kitchen with breakfast bar, granite countertops, and pantry is just the right size and has separate breakfast area. This home was thoughtful designed with a split floor plan which provides privacy when entertaining overnight guests. The primary suite boasts a fabulous view, a large en-suite bath with dual vanities, and has sliding glass doors to the lanai. There are two guest bedrooms with a separate bath. The third bathroom has easy access ro the lanai and is adjacent to the den. Step outside from the living room and family room to the large, covered lanai with a heated pool and spa. Its generous size has plenty of space for outdoor dining and lounging. For peace of mind the house was re-piped in 2011 and a new roof and pool cage with panoramic screen were installed in 2023. Venice Golf & Country Club is a community of only 587 homes and is known for its 18-hole championship course, 23 ponds, and 13 natural preserves. Members enjoy access to tennis, club pool, bocce courts, a clubhouse with both formal and casual dining, and a separate bar overlooking the 18th tee. On cooler evenings sit with friends around the fire pit. The Wellness Center features state-of-the-art equipment and offers a vaiety of fitness classes, spa services, personal trainers, and physical therapist on site. There is truly something for everyone in this friendly and welcoming community where you will meet and make new friends that last a lifetime. It is conveniently located a few miles from the quaint town of Venice, gulf beaches, the Atlanta Braves practice stadium, and just 20 miles south of Sarasota. Florida living at its best! MEMBERSHIP IS MANDATORY.
Sold for $685,000
$685,000
462 FIELDSTONE DRIVE, VENICE, FL 34292
3beds
2,404sqft
Single Family Residence
Built in 1997
10,882 Square Feet Lot
$680,700 Zestimate®
$285/sqft
$4,613 Estimated rent
Home value
$680,700
$619,000 - $749,000
$4,613/mo
Zestimate® history
Owner options
List your home for rent
$4,613/mo
Rent Zestimate®
Find your next renter with Zillow Rental Manager. Plus, with online applications, you can quickly screen prospective tenants – for free.
$4,613/mo
Rent Zestimate®
Refinance and save
$5,751/mo
Est. payment
Refinancing to a lower rate could help reduce your monthly payments and save thousands over the life of the loan.
$5,751/mo
Est. payment
Explore your selling options
Work with a Zillow partner agent
Leverage their expertise and Zillow's premium Showcase listings to get your home seen by more buyers.
Get startedList with your own agent
Get your home in front of millions of buyers by listing it on Zillow.
Learn how to do itSell it yourself
Take full control of how buyers see your home on Zillow by listing For Sale by Owner (FSBO).
List your homeWhat's special
Ceramic tileElegant livingSpacious homeSplit floor planHardwood flooringTray ceiling ceilingsCrown molding
Zillow last checked:
Listing updated:
Listed by:
Sally Schowalter 941-499-4100,
COLDWELL BANKER REALTY 941-493-1000
Bought with:
Susan Brooker, 669957
MICHAEL SAUNDERS & COMPANY
Source: Stellar MLS,MLS#: N6140652 Originating MLS: Venice
Originating MLS: Venice
Facts & features
Interior
Bedrooms & bathrooms
- Bedrooms: 3
- Bathrooms: 3
- Full bathrooms: 3
Primary bedroom
- Features: Ceiling Fan(s), En Suite Bathroom, Dual Closets
- Level: First
- Area: 323.4 Square Feet
- Dimensions: 14x23.1
Bedroom 3
- Features: Ceiling Fan(s), Built-in Closet
- Level: First
- Area: 131.27 Square Feet
- Dimensions: 11.22x11.7
Bathroom 2
- Features: Ceiling Fan(s), Built-in Features, Built-in Closet
- Level: First
- Area: 134.4 Square Feet
- Dimensions: 12x11.2
Den
- Features: Ceiling Fan(s)
- Level: First
- Area: 154.8 Square Feet
- Dimensions: 12x12.9
Dinette
- Level: First
- Area: 120 Square Feet
- Dimensions: 10x12
Dining room
- Level: First
- Area: 114 Square Feet
- Dimensions: 12x9.5
Family room
- Features: Ceiling Fan(s)
- Level: First
- Area: 330 Square Feet
- Dimensions: 22x15
Kitchen
- Features: Breakfast Bar, Ceiling Fan(s), Granite Counters, Pantry
- Level: First
- Area: 208 Square Feet
- Dimensions: 13x16
Living room
- Features: Ceiling Fan(s)
- Level: First
- Area: 232.5 Square Feet
- Dimensions: 15.5x15
Heating
- Central, Electric
Cooling
- Central Air
Appliances
- Included: Dishwasher, Disposal, Dryer, Electric Water Heater, Microwave, Range, Refrigerator, Washer
- Laundry: Laundry Room
Features
- Ceiling Fan(s), Crown Molding, High Ceilings, Primary Bedroom Main Floor, Split Bedroom, Stone Counters, Tray Ceiling(s), Walk-In Closet(s)
- Flooring: Ceramic Tile, Engineered Hardwood, Hardwood
- Doors: Sliding Doors
- Windows: Window Treatments
- Has fireplace: No
Interior area
- Total structure area: 3,236
- Total interior livable area: 2,404 sqft
Property
Parking
- Total spaces: 2
- Parking features: Garage Door Opener, Garage Faces Side, Golf Cart Garage
- Attached garage spaces: 2
Features
- Levels: One
- Stories: 1
- Patio & porch: Enclosed
- Exterior features: Awning(s), Irrigation System, Private Mailbox, Rain Gutters
- Has private pool: Yes
- Pool features: Gunite, Heated, In Ground, Screen Enclosure
- Has spa: Yes
- Spa features: Heated, In Ground
- Has view: Yes
- View description: Golf Course, Water, Pond
- Has water view: Yes
- Water view: Water,Pond
Lot
- Size: 10,882 Square Feet
Details
- Parcel number: 0420120043
- Zoning: RSF3
- Special conditions: None
Construction
Type & style
- Home type: SingleFamily
- Property subtype: Single Family Residence
Materials
- Stucco
- Foundation: Block
- Roof: Concrete,Tile
Condition
- New construction: No
- Year built: 1997
Utilities & green energy
- Sewer: Public Sewer
- Water: Public
- Utilities for property: BB/HS Internet Available, Cable Available, Electricity Connected, Sewer Connected, Sprinkler Well, Street Lights, Underground Utilities, Water Connected
Community & HOA
Community
- Features: Association Recreation - Owned, Clubhouse, Deed Restrictions, Fitness Center, Gated Community - Guard, Golf Carts OK, Golf, No Truck/RV/Motorcycle Parking, Pool, Restaurant, Sidewalks, Special Community Restrictions, Tennis Court(s)
- Pet fee: $0 monthly
- Subdivision: VENICE GOLF & COUNTRY CLUB
HOA
- Has HOA: No
- Amenities included: Clubhouse, Fence Restrictions, Fitness Center, Gated, Golf Course, Pool, Recreation Facilities, Spa/Hot Tub, Tennis Court(s)
- Services included: 24-Hour Guard, Common Area Taxes, Community Pool, Reserve Fund, Manager, Other, Private Road, Recreational Facilities, Security
- HOA fee: $1,048 monthly
- HOA name: Christine Goerz
- HOA phone: 941-496-8482
- Second HOA name: VGCC MASTER ASSOCIATION
Location
- Region: Venice
Financial & listing details
- Price per square foot: $285/sqft
- Tax assessed value: $605,600
- Annual tax amount: $3,991
- Date on market: 10/7/2025
- Cumulative days on market: 22 days
- Listing terms: Cash,Conventional,FHA,VA Loan
- Ownership: Fee Simple
- Total actual rent: 0
- Electric utility on property: Yes
- Road surface type: Paved
Price history
| Date | Event | Price |
|---|---|---|
| 12/15/2025 | Sold | $685,000$285/sqft |
Source:  Stellar MLS #N6140652 Report a problem Stellar MLS #N6140652 Report a problem | ||
| 10/29/2025 | Pending sale | $685,000$285/sqft |
Source: Stellar MLS #N6140652 Report a problem | ||
| 10/29/2025 | Price change | $685,000-11.6%$285/sqft |
Source: Stellar MLS #N6140652 Report a problem | ||
| 10/7/2025 | Listed for sale | $775,000+751.6%$322/sqft |
Source: Stellar MLS #N6140652 Report a problem | ||
| 12/12/1996 | Sold | $91,000$38/sqft |
Source: Public Record Report a problem | ||
Public tax history
| Year | Property taxes | Tax assessment |
|---|---|---|
| 2025 | $4,245 +6.4% | $336,235 +4.9% |
| 2024 | $3,991 +2.5% | $320,579 +1.1% |
| 2023 | $3,894 +2.6% | $317,242 +3% |
| 2022 | $3,796 +2.6% | $308,002 +3% |
| 2021 | $3,699 -0.1% | $299,031 +1.4% |
| 2020 | $3,704 +3.6% | $294,902 +2.3% |
| 2019 | $3,574 | $288,272 +1.9% |
| 2018 | $3,574 +2.5% | $282,897 +2.1% |
| 2017 | $3,487 -1.1% | $277,078 -18.5% |
| 2016 | $3,525 +1.7% | $340,100 +6.4% |
| 2015 | $3,465 -1.7% | $319,600 +21.3% |
| 2014 | $3,525 +0.5% | $263,403 |
| 2013 | $3,508 +2.7% | $263,403 +1.7% |
| 2012 | $3,414 -4.9% | $259,000 -6.3% |
| 2011 | $3,590 -10.9% | $276,400 -8.4% |
| 2010 | $4,031 -15.1% | $301,800 -4.3% |
| 2009 | $4,751 | $315,200 -17.2% |
| 2008 | $4,751 -0.8% | $380,693 +3% |
| 2007 | $4,790 | $369,605 +2.5% |
| 2006 | -- | $360,590 +3% |
| 2005 | -- | $350,087 +3% |
| 2004 | $5,041 -1.1% | $339,890 +1.9% |
| 2003 | $5,098 +2.3% | $333,552 +2.4% |
| 2002 | $4,984 +7.8% | $325,734 +1.9% |
| 2001 | $4,621 +3% | $319,522 +3% |
| 2000 | $4,485 | $310,216 |
Find assessor info on the county website
Neighborhood: 34292
Nearby homes
- $974,0003 bd3 ba3.1k sqft464 Fieldstone Dr, Venice, FL 34292Off Market
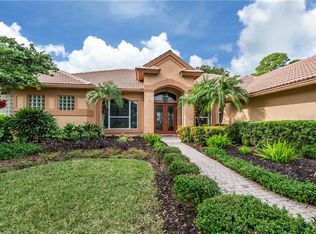
- $761,6003 bd3 ba2.5k sqft460 Fieldstone Dr, Venice, FL 34292Off Market
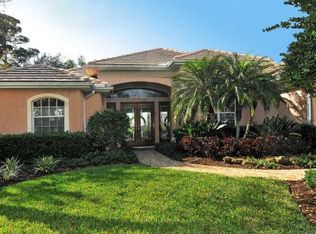
- $616,1003 bd2 ba2.2k sqft461 Fieldstone Dr, Venice, FL 34292Off Market
- $1,000,0004 bd4 ba3.4k sqft458 Fieldstone Dr, Venice, FL 34292Sold
- $587,8003 bd2 ba2.3k sqft463 Fieldstone Dr, Venice, FL 34292Off Market
- $860,7004 bd3 ba3.5k sqft466 Fieldstone Dr, Venice, FL 34292Off Market
- $634,5003 bd2 ba2.5k sqft459 Fieldstone Dr, Venice, FL 34292Off Market
- $665,3004 bd3 ba2.5k sqft465 Fieldstone Dr, Venice, FL 34292Off Market
Nearby schools
GreatSchools rating
- 9/10Taylor Ranch Elementary SchoolGrades: PK-5Distance: 2.6 mi
- 7/10Venice Middle SchoolGrades: 6-8Distance: 0.8 mi
- 7/10Venice Senior High SchoolGrades: 9-12Distance: 4.7 mi
Schools provided by the listing agent
- Elementary: Garden Elementary
- Middle: Venice Area Middle
- High: Venice Senior High
Source: Stellar MLS. This data may not be complete. We recommend contacting the local school district to confirm school assignments for this home.
Get a cash offer in 3 minutes
Find out how much your home could sell for in as little as 3 minutes with a no-obligation cash offer.
Estimated market value
$680,700
Get a cash offer in 3 minutes
Find out how much your home could sell for in as little as 3 minutes with a no-obligation cash offer.
Estimated market value
$680,700
- Florida
- Sarasota County
- Venice
- 34292
- 462 FIELDSTONE DRIVE
