Skip main navigation
Under contract
  • $429,900

    462 Gary Ln, Front Royal, VA 22630

    5beds
    2,120sqft
    : 
    $2,572/mo
    Get pre-qualified
    Single Family Residence
    Built in 2008
    1.04 Acres Lot
    $426,300 Zestimate®
    $203/sqft
    $-- HOA

    What's special

    Peaceful wooded settingFunctional wood-burning fireplaceMountain ridge viewFully finished basementLong paved drivewayFourth bedroomPractical floor plan
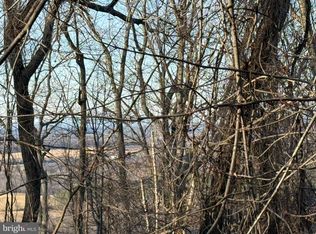
    This well-built and meticulously-maintained home is tucked into a peaceful wooded setting and comes with an additional .54-acre lot (Lot 262) for a total of 1.04 acres. Unlike most homes in the area, it features a fully finished basement, long paved driveway, custom outdoor living spaces, and mountain ridge view. Built by well-known local builder (Licking Valley Construction), the home is in excellent condition. OUTDOOR LIVING: Off of the upper level, the 8-foot wraparound porch (fully covered along front side) is the perfect place to relax, entertain, and enjoy surrounding views and starry nights. Walk out of the basement onto the custom patio with storage shed, path to driveway, steps to front yard, and large level garden bed. Behind the home is a large sandbox/play area (would also be perfect platform for hot tub). Multiple entry doors make access convenient for family and guests. INDOOR COMFORT: The home is defined by generous living space and practical floor plan. The upper level features full kitchen with stainless steel appliances (2021), open dining and living area with vaulted ceiling and functional wood-burning fireplace, primary bedroom suite with en suite bathroom, two additional bedrooms, and another full bath. The walkout lower level includes a second large living area with kitchenette, fourth bedroom, full bathroom, laundry room, and bonus room (to use as extra bedroom, office, or storage). Entire home recently painted with designer Sherwin Williams "Evergreen Fog" (living areas) and "Shoji White" (bedrooms). Like all homes in the area, the house has well water (treated) and a septic system (alternative, inspected 2026). New HVAC (2026) and water softening system (2025). Basement finished (includes sump pump) and patio installed in 2022. Highest-end Leaf Guard gutter guards (2021). Part of the Shenandoah Farms subdivision, home ownership comes with private access to several lakes on the mountain and access points to the Shenandoah river, just a short drive down the mountain. The two local country stores (each less than 5 minutes away) supply all the basics, while shopping and restaurants are easily accessible in both Front Royal and Winchester about 15-20 minutes away.
    42 days
    |
    482
    |
    35
    |

    Likely to sell faster than

    Zillow last checked:

    Listing updated:

    Listed by:

    steve Halabi 202-664-9055,

    Keller Williams Capital Properties 703-964-1290

    Source: Bright MLS,MLS#: VAWR2014768MLS Logo

      Facts & features

      Interior

      Bedrooms & bathrooms
      • Bedrooms: 5
      • Bathrooms: 3
      • Full bathrooms: 3
      • Main level bathrooms: 2
      • Main level bedrooms: 3
      Basement
      • Description: Percent Finished: 100.0
      • Area: 0
      Heating
      • Heat Pump, Forced Air, Electric
      Cooling
      • Ceiling Fan(s), Central Air, Electric
      Appliances
      • Included: Microwave, Dishwasher, Dryer, Freezer, Oven/Range - Electric, Refrigerator, Washer, Water Treat System, Electric Water Heater
      Features
      • Eat-in Kitchen, Attic/House Fan, Bathroom - Tub Shower, Ceiling Fan(s), Combination Dining/Living, Dining Area, Entry Level Bedroom, Family Room Off Kitchen, Open Floorplan, Kitchen - Country, Primary Bath(s), Recessed Lighting, 9'+ Ceilings, Vaulted Ceiling(s)
      • Flooring: Hardwood, Laminate, Ceramic Tile, Wood
      • Windows: Vinyl Clad, Low Emissivity Windows, Double Pane Windows, Window Treatments
      • Basement: Partial,Drainage System,Finished,Heated,Full,Improved,Interior Entry,Exterior Entry,Sump Pump,Walk-Out Access,Windows
      • Number of fireplaces: 1
      • Fireplace features: Wood Burning
      Interior area
      • Total structure area: 2,120
      • Total interior livable area: 2,120 sqft
      • Finished area above ground: 2,120
      • Finished area below ground: 0

      Property

      Parking
      • Total spaces: 5
      • Parking features: Asphalt, Driveway
      • Uncovered spaces: 5
      Accessibility
      • Accessibility features: 2+ Access Exits
      Features
      • Levels: Two
      • Stories: 2
      • Patio & porch: Deck, Patio, Porch
      • Exterior features: Play Area, Extensive Hardscape, Lighting, Flood Lights, Rain Gutters, Stone Retaining Walls, Chimney Cap(s), Satellite Dish
      • Pool features: None
      • Has view: Yes
      • View description: Mountain(s), Garden, Trees/Woods
      Lot
      • Size: 1.04 Acres
      • Features: Mountain
      Details
      • Additional structures: Above Grade, Below Grade
      • Parcel number: 15D25246 ,15D25262
      • Zoning: R1
      • Zoning description: www.warrencountyva.gov
      • Special conditions: Standard

      Construction

      Type & style
      • Home type: SingleFamily
      • Architectural style: Contemporary,Farmhouse/National Folk,Ranch/Rambler
      • Property subtype: Single Family Residence
      Materials
      • Combination, Concrete
      • Foundation: Concrete Perimeter
      • Roof: Shingle
      Condition
      • Excellent
      • New construction: No
      • Year built: 2008
      • Major remodel year: 2022

      Utilities & green energy

      • Electric: 110 Volts, 220 Volts
      • Sewer: On Site Septic, Other
      • Water: Filter, Private, Well
      • Utilities for property: Water Available, Electricity Available, Cable Available, Phone Available, Cable
      Green energy
      • Energy efficient items: Appliances

      Community & HOA

      Community
      • Security: Exterior Cameras, Motion Detectors, Security System, Smoke Detector(s)
      • Subdivision: Shenandoah Farms
      HOA
      • Has HOA: Yes
      • Amenities included: Boat Ramp, Common Grounds, Lake, Basketball Court
      Location
      • Region: Front Royal

      Financial & listing details

      • Price per square foot: $203/sqft
      • Tax assessed value: $404,700
      • Annual tax amount: $3,450
      • Date on market: 7/16/2026
      • Listing agreement: Exclusive Right To Sell
      • Listing terms: FHA,VA Loan,Conventional,Cash
      • Ownership: Fee Simple
      • Total actual rent: 29400

        Estimated market value

        $426,300

        $405,000 - $448,000

        $3,475/mo

        Price history

        DateEventPrice
        8/4/2026Contingent$429,900$203/sqft
        Source: Bright MLS #VAWR2014768 Report a problem
        7/16/2026Listed for sale$429,900+56.3%$203/sqft
        Source: Bright MLS #VAWR2014768 Report a problem
        10/30/2025Listing removed$2,400$1/sqft
        Source: Zillow Rentals Report a problem
        9/23/2025Listed for rent$2,400-1.4%$1/sqft
        Source: Zillow Rentals Report a problem
        9/15/2024Listing removed$2,435$1/sqft
        Source: Zillow Rentals Report a problem
        9/13/2024Price change$2,435-3.9%$1/sqft
        Source: Zillow Rentals Report a problem
        8/29/2024Price change$2,535-3.8%$1/sqft
        Source: Zillow Rentals Report a problem
        8/15/2024Listed for rent$2,635+5.4%$1/sqft
        Source: Zillow Rentals Report a problem
        8/2/2024Listing removed--
        Source: Bright MLS #VAWR2008532 Report a problem
        7/12/2024Listed for rent$2,500$1/sqft
        Source: Bright MLS #VAWR2008532 Report a problem
        3/6/2023Listing removed--
        Source: Bright MLS #VAWR142366 Report a problem
        3/5/2021Sold$275,000+6.2%$130/sqft
        Source: Public Record Report a problem
        3/4/2021Pending sale$259,000$122/sqft
        Source: Bright MLS #VAWR142366 Report a problem
        2/8/2021Listing removed--
        Source: Bright MLS #VAWR142366 Report a problem
        2/6/2021Contingent$259,000$122/sqft
        Source: Bright MLS #VAWR142366 Report a problem
        2/5/2021Listed for sale$259,000+18.8%$122/sqft
        Source: Bright MLS #VAWR142366 Report a problem
        10/1/2008Sold$218,000+868.9%$103/sqft
        Source: Public Record Report a problem
        12/13/2007Sold$22,500+136.8%$11/sqft
        Source: Public Record Report a problem
        8/16/2007Sold$9,500$4/sqft
        Source: Public Record Report a problem

        Public tax history

        YearProperty taxesTax assessment
        2025$1,816 +11.1%$379,100 +22.9%
        2024$1,635 +8.2%$308,500
        2023$1,512 +10.1%$308,500 +47.1%
        2022$1,374 $209,700
        2021$1,374 $209,700
        2020$1,374 -18.2%$209,700
        2019$1,679 +124.3%$209,700 +15.2%
        2018$748 -46.7%$182,100
        2017$1,404 $182,100
        2016-- $182,100
        2015-- $182,100 -0.7%
        2014-- $183,300
        2013-- $183,300
        2012-- $183,300
        2011-- $183,300 -10.7%
        2010-- $205,300
        2009-- $205,300 +1268.7%
        2008-- $15,000
        2007-- $15,000 +400%
        2006-- $3,000
        2005-- $3,000
        2004-- $3,000
        2003-- $3,000
        2001-- $3,000
        Find assessor info on the county website

        Monthly payment

        Est. payment

        Payment breakdown

        Explore the cost of this home by adjusting the details. Changes won't be saved.
        All calculations are estimates and provided by Zillow, Inc. for informational purposes only. Actual amounts may vary.
        HOA fees may include property taxes on listings classified as Co-Ops. Contact the listing agent and/or owner for fee details.
        See how much you could borrow to make a competitive offer.

        Climate risks

        Neighborhood: 22630

        Getting around

        0 / 100
        Car-Dependent

        Nearby schools

        GreatSchools rating
        Schools provided by the listing agent
        • Elementary: Leslie Fox Keyser
        • Middle: Warren County
        • High: Warren County
        • District: Warren County Public Schools

        Source: Bright MLS. This data may not be complete. We recommend contacting the local school district to confirm school assignments for this home.

        A local agent can set up tours, give advice and negotiate with sellers.

        Browse local experts

        Similar homes