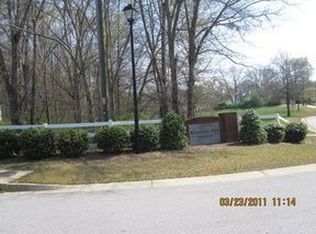
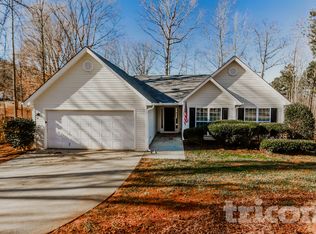
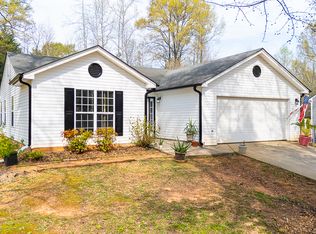
Nestled on a spacious corner lot of over 0.6 acres, this charming ranch-style home offers the perfect blend of comfort, privacy, and natural beauty. Featuring 3 bedrooms and 2 bathrooms, this well-designed residence boasts a serene owner's suite complete with elegant tray ceilings, a generous walk-in closet, and a spa-like bathroom with a separate tub and shower. Enjoy easy, single-level living with a layout that flows effortlessly for both everyday living and entertaining. Step outside and take in the peaceful surroundings-this property is bordered by a beautiful woodsy perimeter, creating a private, nature-filled retreat right in your own backyard. With ample outdoor space, inviting interior features, and a desirable corner lot setting, this home delivers the ideal combination of tranquility and convenience. Don't miss the opportunity to make this nature-inspired haven your own! Schedule a showing today!!!
Active
Price cut: $6K (8/5)
$310,000
462 Gin Mill Dr, Monroe, GA 30656
3beds
--sqft
Single Family Residence
Built in 2004
0.67 Acres Lot
$308,200 Zestimate®
$--/sqft
$-- HOA
What's special
Easy single-level livingInviting interior featuresDesirable corner lot settingGenerous walk-in closetAmple outdoor spacePeaceful surroundingsElegant tray ceilings
- 124 days
- 636
- 46
Zillow last checked:
Listing updated:
Listed by:
Arthur Best 470-227-1722,
Best Realty, LLC
Source: GAMLS,MLS#: 10753071
Facts & features
Interior
Bedrooms & bathrooms
- Bedrooms: 3
- Bathrooms: 2
- Full bathrooms: 2
- Main level bathrooms: 2
- Main level bedrooms: 3
Rooms
- Room types: Bonus Room, Family Room, Foyer, Laundry
Kitchen
- Features: Breakfast Area, Breakfast Bar, Pantry
Heating
- Forced Air
Cooling
- Ceiling Fan(s), Central Air
Appliances
- Included: Dishwasher, Refrigerator
- Laundry: Other
Features
- Master On Main Level, Other, Walk-In Closet(s)
- Flooring: Carpet
- Basement: None
- Number of fireplaces: 1
- Fireplace features: Family Room
- Common walls with other units/homes: No Common Walls
Interior area
- Total structure area: 0
- Finished area above ground: 0
- Finished area below ground: 0
Property
Parking
- Total spaces: 2
- Parking features: Attached, Garage, Side/Rear Entrance
- Has attached garage: Yes
Features
- Levels: One and One Half
- Stories: 1
- Patio & porch: Patio
- Fencing: Back Yard,Fenced
- Body of water: None
Lot
- Size: 0.67 Acres
- Features: Corner Lot, Private
Details
- Parcel number: XX100A 019
Construction
Type & style
- Home type: SingleFamily
- Architectural style: Ranch
- Property subtype: Single Family Residence
Materials
- Vinyl Siding
- Foundation: Slab
- Roof: Composition
Condition
- Resale
- New construction: No
- Year built: 2004
Utilities & green energy
- Sewer: Septic Tank
- Water: Public
- Utilities for property: Underground Utilities
Community & HOA
Community
- Features: None
- Security: Smoke Detector(s)
- Subdivision: Manning Gin Estates
HOA
- Has HOA: No
- Services included: None
Location
- Region: Monroe
Financial & listing details
- Tax assessed value: $275,518
- Annual tax amount: $2,716
- Date on market: 4/29/2026
- Cumulative days on market: 124 days
- Listing agreement: Exclusive Right To Sell
Estimated market value
$308,200
$293,000 - $324,000
$1,938/mo
Price history
| Date | Event | Price |
|---|---|---|
| 8/5/2026 | Price change | $310,000-1.9% |
Source:  GAMLS #10753071 Report a problem GAMLS #10753071 Report a problem | ||
| 6/24/2026 | Price change | $316,000-0.9% |
Source:  FMLS GA #7751765 Report a problem FMLS GA #7751765 Report a problem | ||
| 5/29/2026 | Price change | $319,000-3% |
Source: GAMLS #10753071 Report a problem | ||
| 4/29/2026 | Listed for sale | $329,000+166.4% |
Source: FMLS GA #7751765 Report a problem | ||
| 10/26/2016 | Sold | $123,500-1.2% |
Source:  FMLS GA #5736375 Report a problem FMLS GA #5736375 Report a problem | ||
| 9/8/2016 | Listed for sale | $125,000 |
Source: DUFFY REALTY #8055556 Report a problem | ||
| 8/29/2016 | Pending sale | $125,000 |
Source: DUFFY REALTY #8055556 Report a problem | ||
| 8/18/2016 | Listed for sale | $125,000+25.1% |
Source: DUFFY REALTY #8055556 Report a problem | ||
| 6/13/2013 | Listing removed | $99,900+28.1% |
Source: Coldwell Banker Upchurch Realty #921225 Report a problem | ||
| 8/31/2012 | Sold | $78,000-21.9% |
Source: Public Record Report a problem | ||
| 3/9/2012 | Price change | $99,900+16.8% |
Source: Coldwell Banker Upchurch Realty #921225 Report a problem | ||
| 2/23/2012 | Price change | $85,500-2.7% |
Source: Coldwell Banker Upchurch Realty #03038454 Report a problem | ||
| 1/5/2012 | Listed for sale | $87,900+17.2% |
Source: Coldwell Banker Upchurch Realty #03038454 Report a problem | ||
| 6/18/2009 | Sold | $75,000-26.5% |
Source: Public Record Report a problem | ||
| 8/18/2008 | Sold | $102,000-21.5% |
Source: Public Record Report a problem | ||
| 5/12/2004 | Sold | $129,900 |
Source: Public Record Report a problem | ||
Public tax history
| Year | Property taxes | Tax assessment |
|---|---|---|
| 2025 | $2,660 -1.4% | $110,207 +2.4% |
| 2024 | $2,697 +1% | $107,667 |
| 2023 | $2,670 +7.9% | $107,667 +25.8% |
| 2022 | $2,475 +17.5% | $85,612 +25.7% |
| 2021 | $2,106 +1.4% | $68,083 +3.7% |
| 2020 | $2,077 +7.4% | $65,683 +6.4% |
| 2019 | $1,934 +10.6% | $61,706 +6.9% |
| 2018 | $1,748 +18.5% | $57,730 +23.1% |
| 2017 | $1,475 +14.4% | $46,884 +15.2% |
| 2016 | $1,289 | $40,708 -0.8% |
| 2015 | $1,289 -1.3% | $41,049 +6.2% |
| 2014 | $1,305 +2.5% | $38,650 +4.2% |
| 2013 | $1,273 | $37,087 |
| 2012 | -- | -- |
| 2011 | -- | -- |
| 2010 | -- | -- |
| 2009 | -- | -- |
| 2008 | -- | -- |
| 2007 | -- | -- |
| 2005 | -- | -- |
Find assessor info on the county website
Monthly payment
Est. payment
Payment breakdown
Explore the cost of this home by adjusting the details. Changes won't be saved.Climate risks
Neighborhood: 30656
Nearby schools
Schools provided by the listing agent
- Elementary: Bethlehem
- Middle: Haymon Morris
- High: Apalachee
Source: GAMLS. This data may not be complete. We recommend contacting the local school district to confirm school assignments for this home.
Similar homes
- $319,9993 bd2 ba1.2k sqft1447 Millstone Ct, Bethlehem, GA 30620Active

 MLS ID #10830264, Makena Carr, Virtual Properties Realty.com. GAMLS
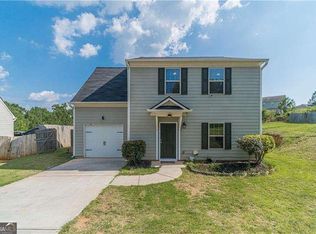
 - $325,0004 bd3 ba1.5k sqft707 Nonsuch Ct, Winder, GA 30680Active
 MLS ID #10820219, Maggie Diaz, Virtual Properties Realty.com. GAMLS
 - $295,0003 bd2 ba1.3k sqft466 Raymond Dr, Winder, GA 30680Active
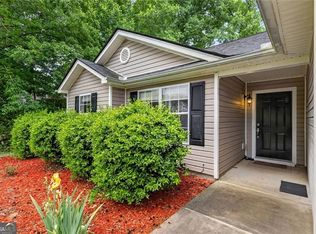 MLS ID #10754303, Janet Davis, Keller Williams Realty Atl. Partners. GAMLS
 - $302,9003 bd2 ba1.3k sqft2216 Wagon Wheel Trl, Statham, GA 30666Active
 MLS ID #10717420, Shannon C Petering, Premier Real Estate. GAMLS
 - $355,0004 bd3 ba2.2k sqft1544 Mill Creek Rd, Bethlehem, GA 30620ActiveMLS ID #10828187, Walter Aguirre, RE/MAX Center. GAMLS
- $335,0003 bd3 ba1.8k sqft829 Bethany Estates Dr, Monroe, GA 30655ActiveMLS ID #10827643, Hope Garmon, Joe Stockdale Real Estate. GAMLS
- $310,0003 bd2 ba1k sqft516 Landers St, Monroe, GA 30655ActiveMLS ID #10760818, Emily Taylor, Keller Williams Realty Atl. Partners. GAMLS
- $309,9993 bd2 ba1.4k sqft705 Allens Landing Dr, Lawrenceville, GA 30045ActiveMLS ID #10826816, Nidia M Guzman, Virtual Properties Realty.com. GAMLS
- $325,0003 bd2 ba1.4k sqft1780 Etchison Spur, Loganville, GA 30052ActiveMLS ID #10816225, Anahi Alegria, BHHS Georgia Properties. GAMLS
- $347,5004 bd2 ba1.8k sqft1029 Preserve Ln, Bethlehem, GA 30620ActiveMLS ID #10713847, Jack Denton, Southern Classic Realtors. GAMLS
- $369,9003 bd3 ba1.7k sqft410 Winston Manor Dr, Winder, GA 30680ActiveMLS ID #10828258, Dustin Barker, BHHS Georgia Properties. GAMLS
- $319,9003 bd3 ba2k sqft675 Michael Cir, Monroe, GA 30655ActiveMLS ID #10723654, Karin Ochoa, HomeSmart. GAMLS
- $317,0003 bd2 ba-- sqft1516 Willow Gate Way, Auburn, GA 30011ActiveMLS ID #10808904, Cheyenne Phillips, Atlanta Communities. GAMLS
- $389,9004 bd4 ba2.4k sqft2316 Acorn Way, Monroe, GA 30656ActiveMLS ID #10795443, Stacy McCullers, Malcom & Malcom Realty Prof.. GAMLS
- $345,0003 bd2 ba1.5k sqft3415 Davan Ln, Monroe, GA 30655ActiveMLS ID #10770136, Janice L Baldwin, Keller Williams Realty Atl. Partners. GAMLS
- $328,5003 bd2 ba-- sqft1392 Nunnally Trl, Monroe, GA 30655ActiveMLS ID #10721065, Woodtke Group, Atlanta Communities. GAMLS
- $379,9005 bd3 ba2.7k sqft413 Tori Dr, Winder, GA 30680Active Under ContractMLS ID #10825486, Linda B Maples, Coldwell Banker Upchurch Realty. GAMLS
- $332,4053 bd3 ba-- sqft1815 Alcovy River Dr, Dacula, GA 30019ActiveMLS ID #10823388, Dalia Guerra, Virtual Properties Realty.com. GAMLS
- $360,0003 bd2 ba1.9k sqft104 Jacob Dr, Hoschton, GA 30548ActiveMLS ID #10806579, Mark Spain, Mark Spain Real Estate. GAMLS
- $385,0004 bd2 ba2.1k sqft662 Carla Ct, Winder, GA 30680ActiveMLS ID #10810854, Mayra Garcia Aguilar, Virtual Properties Realty.com. GAMLS
