Beautiful Brick Georgian in Glendenning Place! This Charming home will make you feel welcomed the moment you enter. Generous foyer with convenient entry coat closet. Arched doorway leads to spacious living room, a sharp lannon stone fireplace w/gas starter, hardwood floors. Wander back through the foyer past another arched doorway to the charming formal dining room adjacent to the sharp updated kitchen and 2-tiered breakfast bar - this floor plan is great for entertaining and Holiday gatherings. Sharp modern kitchen - very nice, with gorgeous granite counters, luxury vinyl plank flooring, under cabinet & recessed lighting, cabinets tastefully refaced, and Stainless Steel Appliances. Don't miss that convenient powder room tucked in at the west end of the kitchen! Upstairs offers 3 good sized bedrooms, the master with double closets. 2nd bedroom now used as a workout room, music room, but really a nice-sized bedroom. The basement offers an abundance of storage space, and a large area easily made into cozy family room, office area or play space for the kids. Spacious laundry spot, washer/dryer included. This home offers a beautiful and spacious back yard, fully fenced for family fun. Newer patio for summer cook-outs, fire pit area for Fall fun. 2 car brick garage. And don't miss that cute brick paver patio at the front of the home for another spot to relax! Newer windows all around (except the front swing windows), updated electric panel, newer asphalt driveway, concrete stoop and back patio, newer sewer line from house to street all replaced, refinished hardwood floors. Close to parks, Lyons Wood Forest Preserve, Lake Michigan, Glen Flora Country Club, the Historic Genesee Theatre. A Great location and Lovely Home!
Closed
$295,000
462 Glendenning Pl, Waukegan, IL 60087
3beds
1,860sqft
Single Family Residence
Built in 1939
8,049 Square Feet Lot
$296,400 Zestimate®
$159/sqft
$2,709 Estimated rent
Home value
$296,400
$270,000 - $323,000
$2,709/mo
Zestimate® history
Owner options
List your home for rent
$2,709/mo
Rent Zestimate®
Find your next renter with Zillow Rental Manager. Plus, with online applications, you can quickly screen prospective tenants – for free.
$2,709/mo
Rent Zestimate®
Refinance and save
$2,253/mo
Est. payment
Refinancing to a lower rate could help reduce your monthly payments and save thousands over the life of the loan.
$2,253/mo
Est. payment
Explore your selling options
Work with a Zillow partner agent
Leverage their expertise and Zillow's premium Showcase listings to get your home seen by more buyers.
Get startedList with your own agent
Get your home in front of millions of buyers by listing it on Zillow.
Learn how to do itSell it yourself
Take full control of how buyers see your home on Zillow by listing For Sale by Owner (FSBO).
List your homeWhat's special
Newer asphalt drivewayNewer windows all aroundSharp updated kitchenArched doorwayCharming formal dining roomConvenient powder roomGorgeous granite counters
Zillow last checked:
Listing updated:
Listed by:
Lilly Cardenas 847-942-2707,
Charles Rutenberg Realty of IL
Bought with:
Chad Bauer
HomeSmart Connect
Source: MRED as distributed by MLS GRID,MLS#: 12655630
Facts & features
Interior
Bedrooms & bathrooms
- Bedrooms: 3
- Bathrooms: 2
- Full bathrooms: 1
- 1/2 bathrooms: 1
Rooms
- Room types: Recreation Room, Storage, Utility Room-Lower Level
Primary bedroom
- Features: Flooring (Hardwood)
- Level: Second
- Area: 187 Square Feet
- Dimensions: 17X11
Bedroom 2
- Features: Flooring (Hardwood)
- Level: Second
- Area: 165 Square Feet
- Dimensions: 15X11
Bedroom 3
- Features: Flooring (Hardwood)
- Level: Second
- Area: 130 Square Feet
- Dimensions: 13X10
Dining room
- Features: Flooring (Hardwood)
- Level: Main
- Area: 143 Square Feet
- Dimensions: 13X11
Kitchen
- Features: Kitchen (Eating Area-Breakfast Bar, Granite Counters, Updated Kitchen), Flooring (Vinyl)
- Level: Main
- Area: 170 Square Feet
- Dimensions: 17X10
Laundry
- Level: Basement
- Area: 121 Square Feet
- Dimensions: 11X11
Living room
- Features: Flooring (Hardwood)
- Level: Main
- Area: 312 Square Feet
- Dimensions: 24X13
Recreation room
- Level: Basement
- Area: 384 Square Feet
- Dimensions: 16X24
Storage
- Level: Basement
- Area: 156 Square Feet
- Dimensions: 13X12
Other
- Level: Basement
- Area: 121 Square Feet
- Dimensions: 11X11
Heating
- Natural Gas, Forced Air, Baseboard, Radiator(s), Sep Heating Systems - 2+, Indv Controls, Zoned
Cooling
- Central Air, Partial, Wall Unit(s), Zoned
Appliances
- Included: Range, Microwave, Dishwasher, Refrigerator, Washer, Dryer
- Laundry: Gas Dryer Hookup, Laundry Chute
Features
- Built-in Features, Granite Counters
- Flooring: Hardwood
- Windows: Drapes
- Basement: Unfinished,Storage Space,Full
- Attic: Unfinished
- Number of fireplaces: 1
- Fireplace features: Gas Log, Gas Starter, Living Room
Interior area
- Total structure area: 0
- Total interior livable area: 1,860 sqft
Property
Parking
- Total spaces: 2
- Parking features: Asphalt, Side Driveway, Garage Door Opener, Yes, Garage Owned, Detached, Garage
- Garage spaces: 2
- Has uncovered spaces: Yes
Accessibility
- Accessibility features: No Disability Access
Features
- Stories: 2
- Patio & porch: Patio, Porch
- Exterior features: Fire Pit
- Fencing: Fenced
Lot
- Size: 8,049 Square Feet
- Dimensions: 45 X 140.8 X 700 X 135.8
- Features: Mature Trees, Garden
Details
- Parcel number: 08093200250000
- Special conditions: None
- Other equipment: Ceiling Fan(s)
Construction
Type & style
- Home type: SingleFamily
- Architectural style: Georgian
- Property subtype: Single Family Residence
Materials
- Brick
- Foundation: Brick/Mortar, Concrete Perimeter
- Roof: Asphalt
Condition
- New construction: No
- Year built: 1939
Utilities & green energy
- Electric: Circuit Breakers
- Sewer: Public Sewer
- Water: Public
Community & HOA
Community
- Features: Park, Curbs, Sidewalks, Street Lights, Street Paved
- Security: Carbon Monoxide Detector(s)
HOA
- Services included: None
Location
- Region: Waukegan
Financial & listing details
- Price per square foot: $159/sqft
- Tax assessed value: $247,803
- Annual tax amount: $7,281
- Date on market: 5/22/2026
- Listing terms: Cash
- Ownership: Fee Simple
Price history
| Date | Event | Price |
|---|---|---|
| 6/23/2026 | Sold | $295,000-6.3%$159/sqft |
Source:  MRED as distributed by MLS GRID #12655630 Report a problem MRED as distributed by MLS GRID #12655630 Report a problem | ||
| 6/2/2026 | Contingent | $315,000$169/sqft |
Source: MRED as distributed by MLS GRID #12655630 Report a problem | ||
| 5/22/2026 | Listed for sale | $315,000+23.5%$169/sqft |
Source: MRED as distributed by MLS GRID #12655630 Report a problem | ||
| 1/31/2022 | Sold | $255,000-3.3%$137/sqft |
Source: MRED as distributed by MLS GRID #11239096 Report a problem | ||
| 12/15/2021 | Pending sale | $263,700$142/sqft |
Source:  RE/MAX International #11239096 Report a problem RE/MAX International #11239096 Report a problem | ||
| 12/14/2021 | Contingent | $263,700$142/sqft |
Source: MRED as distributed by MLS GRID #11239096 Report a problem | ||
| 12/3/2021 | Price change | $263,700-1.4%$142/sqft |
Source: MRED as distributed by MLS GRID #11239096 Report a problem | ||
| 10/22/2021 | Listed for sale | $267,500$144/sqft |
Source: MRED as distributed by MLS GRID #11239096 Report a problem | ||
| 10/8/2021 | Pending sale | $267,500$144/sqft |
Source: RE/MAX International #11239096 Report a problem | ||
| 10/8/2021 | Contingent | $267,500$144/sqft |
Source: MRED as distributed by MLS GRID #11239096 Report a problem | ||
| 10/6/2021 | Price change | $267,500-2.6%$144/sqft |
Source: MRED as distributed by MLS GRID #11239096 Report a problem | ||
| 8/24/2021 | Price change | $274,500-1.9%$148/sqft |
Source:  HomeSmart #11142914 Report a problem HomeSmart #11142914 Report a problem | ||
| 7/2/2021 | Listed for sale | $279,900$150/sqft |
Source: HomeSmart #11142914 Report a problem | ||
Public tax history
| Year | Property taxes | Tax assessment |
|---|---|---|
| 2024 | $7,167 +2% | $88,705 +7.4% |
| 2023 | $7,028 +22.6% | $82,593 +10.8% |
| 2022 | $5,732 +7.3% | $74,529 +27.1% |
| 2021 | $5,344 -0.4% | $58,637 +9.9% |
| 2020 | $5,367 +0.3% | $53,342 +9.1% |
| 2019 | $5,348 +12.4% | $48,879 +9.6% |
| 2018 | $4,758 | $44,592 +13% |
| 2017 | $4,758 +14.1% | $39,452 +15.1% |
| 2016 | $4,170 -7.2% | $34,282 +11.7% |
| 2015 | $4,491 -1.6% | $30,683 -5.7% |
| 2014 | $4,566 -22.3% | $32,528 -7.7% |
| 2012 | $5,879 -5.6% | $35,242 -33.9% |
| 2011 | $6,227 -5.1% | $53,352 -17% |
| 2010 | $6,562 +0.7% | $64,276 -17.6% |
| 2009 | $6,519 -1.5% | $77,982 -2.8% |
| 2008 | $6,617 +13% | $80,220 +14% |
| 2006 | $5,853 +4.7% | $70,348 |
| 2005 | $5,592 +4% | -- |
| 2004 | $5,375 +2.5% | -- |
| 2003 | $5,243 +11% | -- |
| 2002 | $4,725 +11.2% | -- |
| 2001 | $4,248 +14.1% | $51,173 +4% |
| 2000 | $3,724 | $49,218 |
Find assessor info on the county website
Neighborhood: 60087
Nearby homes
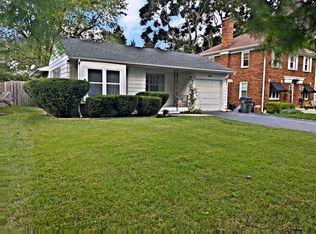
- $295,6004 bd2 ba1.1k sqft464 Glendenning Pl, Waukegan, IL 60087Off Market
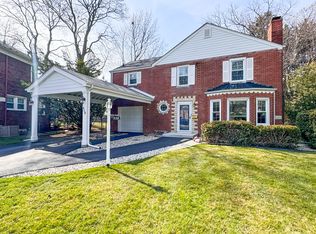
- $336,0004 bd3 ba2k sqft458 Glendenning Pl, Waukegan, IL 60087Sold
- $342,7004 bd2 ba2.2k sqft470 Glendenning Pl, Waukegan, IL 60087Off Market
- $312,0003 bd-- ba1.6k sqft1833 Ash St, Waukegan, IL 60087Off Market
- $311,8003 bd1 ba1.5k sqft1825 Ash St, Waukegan, IL 60087Off Market
- $383,7003 bd3 ba2.2k sqft456 Glendenning Pl, Waukegan, IL 60087Off Market
- $312,4004 bd2 ba1.6k sqft1841 Ash St, Waukegan, IL 60087Off Market
- $296,9003 bd1 ba1.3k sqft1821 Ash St, Waukegan, IL 60087Off Market
Nearby schools
GreatSchools rating
- 3/10Greenwood Elementary SchoolGrades: PK-5Distance: 0.1 mi
- 2/10Daniel Webster Middle SchoolGrades: 6-8Distance: 1.2 mi
- 1/10Waukegan High SchoolGrades: 9-12Distance: 1.9 mi
Schools provided by the listing agent
- Elementary: Greenwood Elementary School
- District: 60
Source: MRED as distributed by MLS GRID. This data may not be complete. We recommend contacting the local school district to confirm school assignments for this home.
Get a cash offer in 3 minutes
Find out how much your home could sell for in as little as 3 minutes with a no-obligation cash offer.
Estimated market value
$296,400
Get a cash offer in 3 minutes
Find out how much your home could sell for in as little as 3 minutes with a no-obligation cash offer.
Estimated market value
$296,400
- Illinois
- Lake County
- Waukegan
- 60087
- 462 Glendenning Pl
Nearby cities
Nearby neighborhoods
Nearby zip codes
Other Waukegan Topics
