Welcome home to this beautifully maintained hard to find custom-built 3 Bedroom 3 Full Bath Condo with Finished Walk-Out Basement! This home combines low-maintenance living with high-end touches offering space, comfort and many upgrades throughout. The main level offers an inviting living room centered around one of three fireplaces and enhanced by a new electric window blind with remote for added convenience. Fresh new carpet flows throughout much of the home, while the kitchen and utility room showcase hardwood flooring. The spacious primary suite is complete with its own fireplace, double sinks, walk-in shower with new shower doors and a walk-in closet conveniently located next to the utility room. A 2nd bedroom and full bath is also located on the main floor. Enjoy year-round relaxation in the glass-enclosed sunroom that opens to a new composite deck - perfect for entertaining or enjoying peaceful mornings outdoors. The fully finished walk-out basement expands your living space with a generous family room featuring the third fireplace, a new built-in cabinet with granite countertop. The basement also has a 3rd bedroom and full bathroom perfect for overnight guests. Walk-out and enjoy the sunshine on your fenced-in patio. The basement also includes an additonal room that can be used as an office, storage or workshop. Wait...there is one more storage room with new shelving. This condo has an abudundant amount of storage with an attached 2 car garage. Additional updates include: New on-demand water heater, new chair-height toilets and all ductwork has been professionally cleaned. This move-in-ready condo offers quality craftsmanship, modern updates, and plenty of space to live and entertain - all in a desirable low-maintenance setting.
Sold
$345,000
462 Glenview Dr, Greencastle, IN 46135
3beds
3,222sqft
Residential, Condominium
Built in 2005
-- sqft lot
$350,900 Zestimate®
$107/sqft
$2,694 Estimated rent
Home value
$350,900
Estimated sales range
Not available
$2,694/mo
Zestimate® history
Owner options
List your home for rent
$2,694/mo
Rent Zestimate®
Find your next renter with Zillow Rental Manager. Plus, with online applications, you can quickly screen prospective tenants – for free.
$2,694/mo
Rent Zestimate®
Refinance and save
$2,272/mo
Est. payment
Refinancing to a lower rate could help reduce your monthly payments and save thousands over the life of the loan.
$2,272/mo
Est. payment
Explore your selling options
Work with a Zillow partner agent
Leverage their expertise and Zillow's premium Showcase listings to get your home seen by more buyers.
Get startedList with your own agent
Get your home in front of millions of buyers by listing it on Zillow.
Learn how to do itSell it yourself
Take full control of how buyers see your home on Zillow by listing For Sale by Owner (FSBO).
List your homeWhat's special
Finished walk-out basementDouble sinksFresh new carpetNew chair-height toiletsFenced-in patio
Zillow last checked:
Listing updated:
Listed by:
Cheryl Thomas 765-720-0603,
RE/MAX Cornerstone
Bought with:
Eric Wolfe
Prime Real Estate ERA Powered
Source: MIBOR as distributed by MLS GRID,MLS#: 22084311
Facts & features
Interior
Bedrooms & bathrooms
- Bedrooms: 3
- Bathrooms: 3
- Full bathrooms: 3
- Main level bathrooms: 2
- Main level bedrooms: 2
Primary bedroom
- Level: Main
- Area: 208 Square Feet
- Dimensions: 13x16
Bedroom 2
- Level: Main
- Area: 143 Square Feet
- Dimensions: 11x13
Bedroom 3
- Level: Basement
- Area: 195 Square Feet
- Dimensions: 13x15
Bonus room
- Features: Other
- Level: Basement
- Area: 110 Square Feet
- Dimensions: 10x11
Dining room
- Level: Main
- Area: 208 Square Feet
- Dimensions: 13x16
Family room
- Level: Basement
- Area: 629 Square Feet
- Dimensions: 17x37
Kitchen
- Level: Main
- Area: 156 Square Feet
- Dimensions: 12x13
Laundry
- Level: Main
- Area: 84 Square Feet
- Dimensions: 6x14
Living room
- Level: Main
- Area: 272 Square Feet
- Dimensions: 16x17
Sun room
- Features: Tile-Ceramic
- Level: Main
- Area: 130 Square Feet
- Dimensions: 10x13
Heating
- Forced Air
Cooling
- Central Air
Appliances
- Included: Electric Cooktop, Dishwasher, MicroHood, Refrigerator, Tankless Water Heater, Water Softener Owned
- Laundry: Main Level
Features
- Double Vanity, Built-in Features, Entrance Foyer, Hardwood Floors, High Speed Internet, Walk-In Closet(s)
- Flooring: Hardwood
- Windows: Wood Work Painted
- Basement: Egress Window(s),Exterior Entry,Finished,Finished Ceiling,Finished Walls,Full,Storage Space,Walk-Out Access
- Number of fireplaces: 3
- Fireplace features: Basement, Bedroom, Family Room
- Common walls with other units/homes: No Common Walls
Interior area
- Total structure area: 3,222
- Total interior livable area: 3,222 sqft
- Finished area below ground: 1,611
Property
Parking
- Total spaces: 2
- Parking features: Attached
- Attached garage spaces: 2
Features
- Levels: One
- Stories: 1
- Entry location: Free Standing
- Patio & porch: Covered, Deck, Glass Enclosed, Patio
- Has view: Yes
Details
- Parcel number: 670915402002031008
- Horse amenities: None
Construction
Type & style
- Home type: Condo
- Architectural style: Ranch
- Property subtype: Residential, Condominium
Materials
- Vinyl With Brick
- Foundation: Concrete Perimeter
Condition
- New construction: No
- Year built: 2005
Utilities & green energy
- Water: Public
Community & HOA
Community
- Security: Carbon Monoxide Detector(s), Security System, Smoke Detector(s)
- Subdivision: Glenview Village
HOA
- Has HOA: Yes
- Amenities included: Insurance, Maintenance Grounds, Maintenance, Snow Removal
- Services included: Association Home Owners, Insurance, Lawncare, Maintenance Grounds, Maintenance Structure, Snow Removal
- HOA fee: $241 monthly
Location
- Region: Greencastle
Financial & listing details
- Price per square foot: $107/sqft
- Tax assessed value: $324,800
- Annual tax amount: $5,790
- Date on market: 2/20/2026
- Cumulative days on market: 13 days
Price history
| Date | Event | Price |
|---|---|---|
| 3/23/2026 | Sold | $345,000-1.4%$107/sqft |
Source:  MIBOR as distributed by MLS GRID #22084311 Report a problem MIBOR as distributed by MLS GRID #22084311 Report a problem | ||
| 3/4/2026 | Pending sale | $350,000$109/sqft |
Source: MIBOR as distributed by MLS GRID #22084311 Report a problem | ||
| 2/20/2026 | Listed for sale | $350,000+20.7%$109/sqft |
Source: MIBOR as distributed by MLS GRID #22084311 Report a problem | ||
| 9/6/2022 | Sold | $290,000-1.7%$90/sqft |
Source: MIBOR as distributed by MLS GRID #21861316 Report a problem | ||
| 8/25/2022 | Pending sale | $295,000$92/sqft |
Source: MIBOR as distributed by MLS GRID #21861316 Report a problem | ||
| 6/7/2022 | Listed for sale | $295,000$92/sqft |
Source: MIBOR as distributed by MLS GRID #21861316 Report a problem | ||
Public tax history
| Year | Property taxes | Tax assessment |
|---|---|---|
| 2025 | $5,790 +8.6% | $324,800 +12.2% |
| 2024 | $5,332 +24.8% | $289,500 +8.6% |
| 2023 | $4,272 +8.9% | $266,600 +24.8% |
| 2022 | $3,924 -1.1% | $213,600 +8.9% |
| 2021 | $3,966 -1% | $196,200 -1.1% |
| 2020 | $4,008 -1.1% | $198,300 -1% |
| 2019 | $4,052 +1.7% | $200,400 -1.1% |
| 2018 | $3,986 | $202,600 |
Find assessor info on the county website
Neighborhood: 46135
Nearby homes
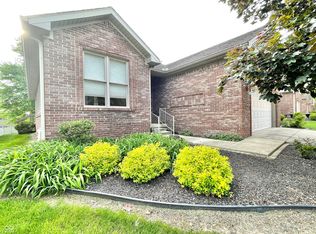
- $329,9003 bd3 ba3.4k sqft464 Glenview Dr, Greencastle, IN 46135For Sale
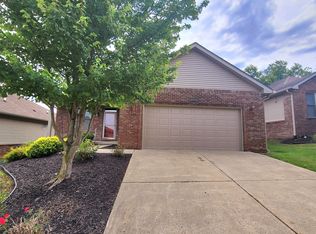
- $228,5002 bd2 ba1.3k sqft460 Glenview Dr, Greencastle, IN 46135Sold
- $295,7003 bd3 ba1.6k sqft459 Ridgeland Rd, Greencastle, IN 46135Off Market
- $240,4002 bd2 ba1.3k sqft458 Glenview Dr, Greencastle, IN 46135Off Market
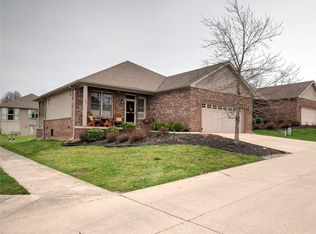
- $255,8003 bd2 ba1.6k sqft454 Glenview Dr, Greencastle, IN 46135Off Market
- $251,4003 bd2 ba1.6k sqft456 Glenview Dr, Greencastle, IN 46135Off Market
- $235,1002 bd2 ba1.3k sqft452 Glenview Dr, Greencastle, IN 46135Off Market
- $365,2004 bd3 ba3.2k sqft472 Glenview Dr, Greencastle, IN 46135Off Market
Nearby schools
GreatSchools rating
- NADeer Meadow Primary SchoolGrades: PK-2Distance: 0.6 mi
- 7/10Greencastle Middle SchoolGrades: 6-8Distance: 0.8 mi
- 6/10Greencastle Senior High SchoolGrades: 9-12Distance: 0.6 mi
Schools provided by the listing agent
- Middle: Greencastle Middle School
- High: Greencastle Senior High School
Source: MIBOR as distributed by MLS GRID. This data may not be complete. We recommend contacting the local school district to confirm school assignments for this home.


Get pre-qualified for a loan
At Zillow Home Loans, we can pre-qualify you in as little as 5 minutes with no impact to your credit score.An equal housing lender. NMLS #10287.
Sell for more on Zillow
Get a Zillow Showcase℠ listing at no additional cost and you could sell for .
$350,900
2% more
+$7,018
With Zillow Showcase(estimated)
$357,918
- Indiana
- Putnam County
- Greencastle
- 46135
- 462 Glenview Dr
Nearby cities
Nearby neighborhoods
Nearby zip codes
Other Greencastle Topics
