Skip main navigation
Closed
  • $775,000

    462 Gold Bullion Dr E, Dawsonville, GA 30534

    5beds
    5,350sqft
    Single Family Residence
    Built in 2005
    0.7 Acres Lot
    $797,600 Zestimate®
    $145/sqft
    $4,028 Estimated rent

    Home value

    $797,600

    $670,000 - $949,000

    $4,028/mo

    Zestimate® history
    Loading
    Loading...

    Owner options

    List your home for rent

    $4,028/mo

    Rent Zestimate®

    Find your next renter with Zillow Rental Manager. Plus, with online applications, you can quickly screen prospective tenants – for free.

    Learn more

    $4,028/mo

    Rent Zestimate®

    Refinance and save

    $5,158/mo

    Est. payment

    Refinancing to a lower rate could help reduce your monthly payments and save thousands over the life of the loan.

    See today's rates

    $5,158/mo

    Est. payment

    Explore your selling options

    Work with a Zillow partner agent

    Leverage their expertise and Zillow's premium Showcase listings to get your home seen by more buyers.

    Get started

    List with your own agent

    Get your home in front of millions of buyers by listing it on Zillow.

    Learn how to do it

    Sell it yourself

    Take full control of how buyers see your home on Zillow by listing For Sale by Owner (FSBO).

    List your home

    What's special

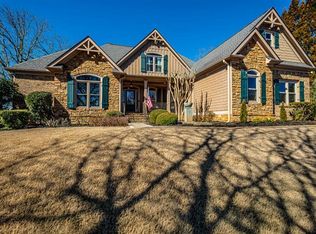
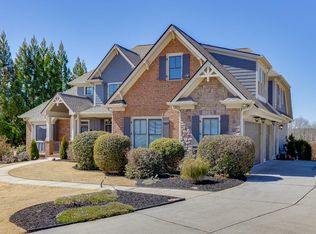
    Experience luxury living in this meticulously maintained and renovated home nestled within the charming Gold Creek East community. This home has been thoughtfully upgraded throughout, boasting updated baths, a renovated kitchen, newer roof and HVAC systems, and gorgeous hardwood floors that exude sophistication. The main level offers a spacious and serene retreat, featuring an oversized master bedroom complete with a deep trayed ceiling, private deck access, and a state-of-the-art dual shower for ultimate relaxation. The chef-inspired kitchen is a culinary masterpiece, equipped with stainless steel appliances, a gas cooktop, an island with sink and dishwasher, granite countertops, and a tile backsplash. Adjacent to the kitchen, the inviting keeping room with fireplace provides a cozy ambiance as well as a formal dining room. The terrace level offers additional living space including a Movie Theater, Entertainment room with a Pub style bar, fireplace and a bedroom (or excerise room) with a full bath with a steam shower and ample storage, providing flexibility for various lifestyles. The open deck is sure to become a favorite spot for relaxing. Located in sought-after Dawson, this home offers the ideal blend of tranquility and convenience, with easy access to retail and dining options, as well as proximity to wineries and the breathtaking North Georgia mountains. Don't miss the opportunity to make this exceptional home yours by scheduling your viewing today!

    Zillow last checked:

    Listing updated:

    Listed by:

    Michael Hickey 770-329-5657,

    Century 21 Results

    Bought with:

    Non Mls Salesperson, 354749

    Non-Mls Company

    Source: GAMLS,MLS#: 10401462MLS Logo

    Facts & features

    Interior

    Bedrooms & bathrooms
    • Bedrooms: 5
    • Bathrooms: 5
    • Full bathrooms: 4
    • 1/2 bathrooms: 1
    • Main level bathrooms: 1
    • Main level bedrooms: 1
    Rooms
    • Room types: Bonus Room, Exercise Room, Family Room, Foyer, Keeping Room, Laundry, Media Room, Office, Other
    Dining room
    • Features: Separate Room
    Kitchen
    • Features: Breakfast Area, Breakfast Bar, Breakfast Room, Kitchen Island, Pantry
    Heating
    • Central, Forced Air, Natural Gas
    Cooling
    • Central Air, Electric
    Appliances
    • Included: Cooktop, Dishwasher, Disposal, Double Oven, Dryer, Ice Maker, Microwave, Refrigerator, Stainless Steel Appliance(s), Washer
    • Laundry: In Hall
    Features
    • Central Vacuum, High Ceilings, Master On Main Level, Tray Ceiling(s), Walk-In Closet(s)
    • Flooring: Hardwood
    • Windows: Double Pane Windows
    • Basement: Bath Finished,Bath/Stubbed,Daylight,Finished
    • Number of fireplaces: 2
    • Fireplace features: Basement, Family Room, Gas Log, Gas Starter
    • Common walls with other units/homes: No Common Walls
    Interior area
    • Total structure area: 5,350
    • Total interior livable area: 5,350 sqft
    • Finished area above ground: 3,950
    • Finished area below ground: 1,400

    Property

    Parking
    • Total spaces: 6
    • Parking features: Garage, Garage Door Opener, Kitchen Level, Side/Rear Entrance
    • Has garage: Yes
    Features
    • Levels: Two
    • Stories: 2
    • Patio & porch: Deck
    • Body of water: None
    Lot
    • Size: 0.7 Acres
    • Features: Other
    Details
    • Parcel number: 090 026 006
    • Other equipment: Home Theater

    Construction

    Type & style
    • Home type: SingleFamily
    • Architectural style: Craftsman
    • Property subtype: Single Family Residence
    Materials
    • Other
    • Roof: Other
    Condition
    • Updated/Remodeled
    • New construction: No
    • Year built: 2005

    Utilities & green energy

    • Electric: Generator
    • Sewer: Septic Tank
    • Water: Public
    • Utilities for property: Cable Available, Electricity Available, High Speed Internet, Natural Gas Available, Phone Available, Underground Utilities, Water Available

    Community & HOA

    Community
    • Features: None
    • Subdivision: Gold Creek East
    HOA
    • Has HOA: Yes
    • Services included: Maintenance Grounds, Private Roads
    • HOA fee: $600 annually
    Location
    • Region: Dawsonville

    Financial & listing details

    • Price per square foot: $145/sqft
    • Tax assessed value: $726,100
    • Annual tax amount: $2,883
    • Date on market: 10/24/2024
    • Cumulative days on market: 133 days
    • Listing agreement: Exclusive Right To Sell
    • Listing terms: Cash,Conventional
    • Electric utility on property: Yes

    Price history

    DateEventPrice
    5/30/2025Sold$775,000-6%$145/sqft
    Source: GAMLS #10401462 Report a problem
    5/5/2025Pending sale$824,900$154/sqft
    Source: GAMLS #10401462 Report a problem
    5/5/2025Listed for sale$824,900$154/sqft
    Source: GAMLS #10401462 Report a problem
    3/15/2025Pending sale$824,900$154/sqft
    Source: FMLS GA #7474033 Report a problem
    1/8/2025Price change$824,900-0.5%$154/sqft
    Source: GAMLS #10401462 Report a problem
    10/24/2024Listed for sale$829,000+73.4%$155/sqft
    Source: FMLS GA #7474033 Report a problem
    8/2/2019Sold$478,000-8.6%$89/sqft
    Source: Public Record Report a problem
    3/4/2008Sold$522,750+335.6%$98/sqft
    Source: Public Record Report a problem
    5/31/2005Sold$120,000$22/sqft
    Source: Public Record Report a problem

    Public tax history

    YearProperty taxesTax assessment
    2025$2,943 $290,440 +12.6%
    2024$2,943 -7.4%$257,960 -4.6%
    2023$3,179 +5.8%$270,440 +24.5%
    2022$3,004 +28.7%$217,200 +20.6%
    2021$2,333 +2.7%$180,120 +4.1%
    2020$2,272 $173,000 -0.3%
    2019$2,272 -11.7%$173,480 -0.6%
    2018$2,571 +22.9%$174,520 +13%
    2017$2,093 0%$154,500
    2016$2,093 +0%$154,500 -4.7%
    2015$2,093 +61.9%$162,200 +37.5%
    2014$1,293 $117,930
    2013$1,293 $117,930
    2012-- --
    2011-- --
    2010-- --
    2009-- --
    Find assessor info on the county website

    Neighborhood: 30534

    Nearby schools

    GreatSchools rating
    Schools provided by the listing agent
    • Elementary: Robinson
    • Middle: Dawson County
    • High: Dawson County

    Source: GAMLS. This data may not be complete. We recommend contacting the local school district to confirm school assignments for this home.

    Get a cash offer in 3 minutes
    Find out how much your home could sell for in as little as 3 minutes with a no-obligation cash offer.
    Estimated market value
    $797,600
    Get a cash offer in 3 minutes
    Find out how much your home could sell for in as little as 3 minutes with a no-obligation cash offer.
    Estimated market value
    $797,600