Discover your dream retirement home in the serene, age-restricted community of Sun City McDonald Ranch, where every day feels like a vacation. This charming single-story home offers: 2 spacious bedrooms and 2 well-appointed bathrooms, ideal for those looking to downsize without sacrificing comfort. Open floor plan with plenty of natural light, perfect for both relaxation and entertaining. Modern kitchen with all necessary appliances, ready for your culinary adventures. Living areas designed for ease of movement, ensuring a comfortable living experience. Community Amenities Include: An exclusive 18-hole golf course, A luxurious clubhouse for social gatherings or quiet evenings, on-site restaurant, Sparkling pool for a refreshing swim any time. A vibrant calendar of community activities, fostering a sense of community and endless opportunities to make new friends. This 55+ community is tailored for an active, engaged lifestyle in a setting where every day brings a new adventure.
Closed
$389,900
462 Golden State St, Henderson, NV 89012
2beds
1,312sqft
Townhouse
Built in 1996
2,613 Square Feet Lot
$382,400 Zestimate®
$297/sqft
$1,820 Estimated rent
Home value
$382,400
$344,000 - $424,000
$1,820/mo
Zestimate® history
Owner options
List your home for rent
$1,820/mo
Rent Zestimate®
Find your next renter with Zillow Rental Manager. Plus, with online applications, you can quickly screen prospective tenants – for free.
$1,820/mo
Rent Zestimate®
Refinance and save
$2,867/mo
Est. payment
Refinancing to a lower rate could help reduce your monthly payments and save thousands over the life of the loan.
$2,867/mo
Est. payment
Explore your selling options
Work with a Zillow partner agent
Leverage their expertise and Zillow's premium Showcase listings to get your home seen by more buyers.
Get startedList with your own agent
Get your home in front of millions of buyers by listing it on Zillow.
Learn how to do itSell it yourself
Take full control of how buyers see your home on Zillow by listing For Sale by Owner (FSBO).
List your homeWhat's special
Modern kitchenPlenty of natural lightOpen floor planSpacious bedroomsWell-appointed bathrooms
Zillow last checked:
Listing updated:
Listed by:
Brian Goodman B.1001114 702-469-8223,
Goodman Realty Group
Bought with:
Jimmy Beckham, S.0066487
Performance Realty Inc
Source: LVR,MLS#: 2645444 Originating MLS: Greater Las Vegas Association of Realtors Inc
Originating MLS: Greater Las Vegas Association of Realtors IncFacts & features
Interior
Bedrooms & bathrooms
- Bedrooms: 2
- Bathrooms: 2
- Full bathrooms: 2
Primary bedroom
- Description: Bedroom With Bath Downstairs,Ceiling Fan,Ceiling Light,Walk-In Closet(s)
- Dimensions: 14x15
Bedroom 2
- Description: Ceiling Light
- Dimensions: 10x12
Primary bathroom
- Description: Double Sink,Separate Shower
Dining room
- Description: Dining Area
- Dimensions: 10x12
Family room
- Description: Downstairs
- Dimensions: 14x16
Kitchen
- Description: Stainless Steel Appliances
Heating
- Central, Gas
Cooling
- Central Air, Electric
Appliances
- Included: Dryer, Gas Cooktop, Disposal, Gas Range, Microwave, Refrigerator, Washer
- Laundry: Gas Dryer Hookup, Main Level, Laundry Room
Features
- Bedroom on Main Level, Ceiling Fan(s), Primary Downstairs, Window Treatments
- Flooring: Carpet, Ceramic Tile
- Windows: Blinds
- Has fireplace: No
Interior area
- Total structure area: 1,312
- Total interior livable area: 1,312 sqft
Property
Parking
- Total spaces: 2
- Parking features: Attached, Garage, Garage Door Opener, Inside Entrance, Private
- Attached garage spaces: 2
Features
- Stories: 1
- Patio & porch: Covered, Patio
- Exterior features: Patio
- Pool features: Community
- Fencing: Back Yard,Wrought Iron
Lot
- Size: 2,613 Square Feet
- Features: Desert Landscaping, Landscaped, < 1/4 Acre
Details
- Parcel number: 17829211032
- Zoning description: Single Family
- Horse amenities: None
Construction
Type & style
- Home type: Townhouse
- Architectural style: One Story
- Property subtype: Townhouse
- Attached to another structure: Yes
Materials
- Roof: Tile
Condition
- Good Condition,Resale
- Year built: 1996
Utilities & green energy
- Electric: Photovoltaics None
- Sewer: Public Sewer
- Water: Public
- Utilities for property: Underground Utilities
Community & HOA
Community
- Features: Pool
- Senior community: Yes
- Subdivision: Del Webb Communities
HOA
- Has HOA: Yes
- Amenities included: Clubhouse, Dog Park, Fitness Center, Golf Course, Barbecue, Pickleball, Pool, Spa/Hot Tub, Security
- Services included: Association Management, Maintenance Grounds, Recreation Facilities, Sewer, Security, Trash, Water
- HOA fee: $405 quarterly
- HOA name: Sun City McDonald Ra
- HOA phone: 702-270-7000
- Second HOA fee: $974 annually
Location
- Region: Henderson
Financial & listing details
- Price per square foot: $297/sqft
- Tax assessed value: $235,263
- Annual tax amount: $1,641
- Date on market: 1/10/2025
- Listing agreement: Exclusive Right To Sell
- Listing terms: Cash,Conventional,FHA,VA Loan
Price history
| Date | Event | Price |
|---|---|---|
| 4/15/2025 | Sold | $389,900$297/sqft |
Source:  LVR #2645444 Report a problem LVR #2645444 Report a problem | ||
| 1/17/2025 | Contingent | $389,900$297/sqft |
Source: LVR #2645444 Report a problem | ||
| 1/10/2025 | Listed for sale | $389,900+222.2%$297/sqft |
Source: LVR #2645444 Report a problem | ||
| 2/16/1996 | Sold | $121,000$92/sqft |
Source: Public Record Report a problem | ||
Public tax history
| Year | Property taxes | Tax assessment |
|---|---|---|
| 2026 | $1,772 +8% | $82,342 -1.4% |
| 2025 | $1,641 +3% | $83,538 +11.4% |
| 2024 | $1,594 +3% | $74,956 +10.9% |
| 2023 | $1,548 +3% | $67,559 +16.8% |
| 2022 | $1,503 +3% | $57,833 -2.8% |
| 2021 | $1,458 +1.3% | $59,485 +6.6% |
| 2020 | $1,440 +4.8% | $55,794 +4.6% |
| 2019 | $1,374 +6.9% | $53,324 |
| 2018 | $1,285 | $53,324 +1.2% |
| 2017 | $1,285 | $52,688 +10.9% |
| 2016 | $1,285 +0.3% | $47,490 +5.3% |
| 2015 | $1,282 +3.2% | $45,108 +8.5% |
| 2014 | $1,242 | $41,591 |
| 2013 | -- | $41,591 -0.5% |
| 2012 | -- | $41,798 +4.9% |
| 2011 | -- | $39,848 -4.4% |
| 2010 | -- | $41,702 -30% |
| 2009 | -- | $59,557 |
| 2008 | -- | $59,557 -28.4% |
| 2007 | -- | $83,211 +5.7% |
| 2006 | -- | $78,731 +22.1% |
| 2005 | -- | $64,460 +31.9% |
| 2004 | -- | $48,857 +8.3% |
| 2003 | -- | $45,105 +8% |
| 2002 | -- | $41,770 +3.5% |
| 2001 | -- | $40,370 |
Find assessor info on the county website
Neighborhood: MacDonald Ranch
Nearby homes
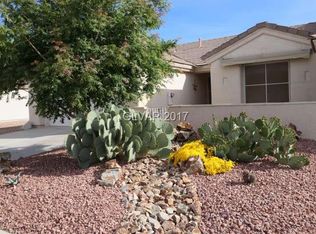
- $349,2002 bd2 ba1.3k sqft460 Golden State St, Henderson, NV 89012Off Market
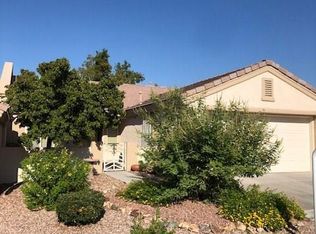
- $346,7002 bd2 ba1.1k sqft458 Golden State St, Henderson, NV 89012Off Market
- $335,8002 bd2 ba1.1k sqft459 Tatum Ridge St, Henderson, NV 89012Off Market
- $336,6002 bd2 ba1.1k sqft457 Tatum Ridge St, Henderson, NV 89012Off Market
- $355,0002 bd2 ba1.1k sqft456 Golden State St, Henderson, NV 89012Sold
- $354,3002 bd2 ba1.1k sqft455 Tatum Ridge St, Henderson, NV 89012Off Market
- $511,8002 bd2 ba1.6k sqft496 Pine Trace Ct, Henderson, NV 89012Off Market
- $503,1002 bd2 ba1.6k sqft461 Golden State St, Henderson, NV 89012Off Market
Nearby schools
GreatSchools rating
- 8/10Neil C Twitchell Elementary SchoolGrades: PK-5Distance: 1 mi
- 7/10Bob Miller Middle SchoolGrades: 6-8Distance: 0.7 mi
- 7/10Coronado High SchoolGrades: 9-12Distance: 2 mi
Schools provided by the listing agent
- Elementary: Vanderburg, John C.,Vanderburg, John C.
- Middle: Miller Bob
- High: Coronado High
Source: LVR. This data may not be complete. We recommend contacting the local school district to confirm school assignments for this home.
Get a cash offer in 3 minutes
Find out how much your home could sell for in as little as 3 minutes with a no-obligation cash offer.
Estimated market value
$382,400
Get a cash offer in 3 minutes
Find out how much your home could sell for in as little as 3 minutes with a no-obligation cash offer.
Estimated market value
$382,400
- Nevada
- Clark County
- Henderson
- 89012
- MacDonald Ranch
- 462 Golden State St
