Skip main navigation
Off market
  • Tax assessed value
    $5,200

    462 Goodes Creek Church Rd, Mooresboro, NC 28114

    3beds
    2,160sqft
    SingleFamily
    Built in 2019
    2 Acres Lot
    $-- Zestimate®
    $2/sqft
    $1,825 Estimated rent

    Home value

    Not available

    Estimated sales range

    Not available

    $1,825/mo

    Zestimate® history
    Loading
    Loading...

    Owner options

    List your home for rent

    $1,825/mo

    Rent Zestimate®

    Find your next renter with Zillow Rental Manager. Plus, with online applications, you can quickly screen prospective tenants – for free.

    Learn more

    $1,825/mo

    Rent Zestimate®

    Refinance and save

    $25/mo

    Est. payment

    Refinancing to a lower rate could help reduce your monthly payments and save thousands over the life of the loan.

    See today's rates

    $25/mo

    Est. payment

    Explore your selling options

    Work with a Zillow partner agent

    Leverage their expertise and Zillow's premium Showcase listings to get your home seen by more buyers.

    Get started

    List with your own agent

    Get your home in front of millions of buyers by listing it on Zillow.

    Learn how to do it

    Sell it yourself

    Take full control of how buyers see your home on Zillow by listing For Sale by Owner (FSBO).

    List your home

    What's special

    Farm house sinkKitchen islandCoffee bar areaHuge primary bathroomDual sinksReal wood cabinetsGas stove

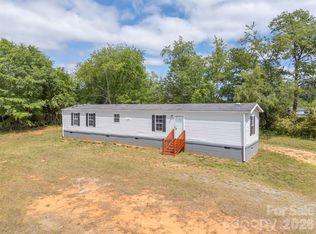
    Looking for an OPEN CONCEPT...we got you covered! Your gonna love this beautiful 2019 Clayton Mobile Home with 2160 sq ft, setting on 2 acres. The split bedroom plan has 3 secondary bedrooms, a full bath, den and laundry room just off the parking area with handicap accessible deck. The large primary suite is tucked away to itself just off the main living room and has massive walk in closet, huge primary bathroom with dual sinks, garden soaking tub and separate glass surround walk in shower. The kitchen is something every home chef dreams of with a gas stove, another cook top gas stove in kitchen island, farm house sink and coffee bar area. The kitchen cabinets go on for miles and were upgraded to real wood cabinets and lead to formal dining room. The gas heater in the den and the antique fireplace mantel do convey. The home has an Energy Star Rating and is supper efficient. 3 bedroom septic, so extra room is perfect for home office, craft room, etc. This one will not last long!

    This property is off market, which means it's not currently listed for sale or rent on Zillow. This may be different from what's available on other websites or public sources.

    Facts & features

    Interior

    Bedrooms & bathrooms
    • Bedrooms: 3
    • Bathrooms: 2
    • Full bathrooms: 2
    Heating
    • Heat pump, Electric
    Cooling
    • Other
    Appliances
    • Included: Dishwasher, Dryer, Microwave, Refrigerator, Washer
    Features
    • Cable Available, Garden Tub, Dryer Connection, Washer Connection, Laminate Surface Counter, Split Bedroom Plan, Ceiling Fan, Utility Sink, Walk in Closet, Open Floor Plan
    • Flooring: Linoleum / Vinyl
    • Basement: Finished
    • Has fireplace: Yes
    Interior area
    • Total interior livable area: 2,160 sqft

    Property

    Features
    • Exterior features: Vinyl
    Lot
    • Size: 2 Acres
    Details
    • Parcel number: 0908297

    Construction

    Type & style
    • Home type: SingleFamily
    Materials
    • Foundation: Concrete Block
    • Roof: Asphalt
    Condition
    • Year built: 2019

    Utilities & green energy

    • Sewer: Septic Tank

    Community & neighborhood

    Community
    • Community features: On Site Laundry Available
    Location
    • Region: Mooresboro

    Other

    Other facts
    • Class: RESIDENTIAL
    • Garage: 0
    • Sale/Rent: For Sale
    • COOLING FUEL: Electricity
    • FLOORS: Vinyl
    • FOUNDATION: Crawl Space
    • GARAGE/CARPORT: None - Garage, None - Carport
    • HEATING FUEL TYPE: Electricity
    • WATER: Public Water
    • SEWER: Septic Tank
    • EXTERIOR: Vinyl Siding
    • GARBAGE PICKUP: Public
    • INTERIOR FEATURES: Cable Available, Garden Tub, Dryer Connection, Washer Connection, Laminate Surface Counter, Split Bedroom Plan, Ceiling Fan, Utility Sink, Walk in Closet, Open Floor Plan
    • EXTERIOR FEATURES: Deck, Insulated Windows, Handicap Access
    • APPLIANCES: Refrigerator, Microwave, Dishwasher, Stove-Gas, Cook Top-Gas
    • COOLING SYSTEM: Heat Pump
    • HEAT SYSTEM: Heat Pump
    • MASTER BEDROOM FEATURES: Full Bath, Tub-Garden, Walk-in Closet, Double Vanity, Shower-Separate, Tub-Separate
    • Horses Allowed: Yes
    • SPECIALITY ROOMS: Office/Study, Bonus, Laundry Room, Main Fl Primary Bedroom
    • STYLE: Double Wide+
    • LOT DESCRIPTION: Sloped
    • DRIVEWAY: Paved-Asphalt
    • Type: Manufactured Home
    • SPECIAL PROPERTY STATUS: Individually Owned
    • Parcel ID: 1653010

    Price history

    DateEventPrice
    1/20/2023Listing removed--
    Source: RCMLS Report a problem
    9/19/2022Sold$289,000$134/sqft
    Source: Canopy MLS as distributed by MLS GRID #3885687 Report a problem
    8/19/2022Pending sale$289,000$134/sqft
    Source: Canopy MLS as distributed by MLS GRID #3885687 Report a problem
    8/12/2022Price change$289,000-2%$134/sqft
    Source: Canopy MLS as distributed by MLS GRID #3885687 Report a problem
    7/20/2022Listed for sale$295,000$137/sqft
    Source: Canopy MLS as distributed by MLS GRID #3885687 Report a problem

    Public tax history

    YearProperty taxesTax assessment
    2018$522 $5,200 -91.1%
    2016$522 $58,500
    2013$522 $58,500
    2012-- $58,500
    2011-- $58,500

    Find assessor info on the county website

    Neighborhood: 28114

    Nearby schools

    GreatSchools rating
    Schools provided by the listing agent
    • Elementary: Cliffside
    • Middle: Chase
    • High: Chase

    Source: The MLS. This data may not be complete. We recommend contacting the local school district to confirm school assignments for this home.