This beautifully updated 3-bedroom, 2-bathroom home, sits on 2.73 acres of peaceful, private land, and offers the perfect combination of modern amenities and country charm. Completely remodeled in 2023, this home features a stylish, open-concept living space with luxury vinyl plank flooring throughout. The spacious living area boasts a stunning stone-accented fireplace, adding warmth and elegance to the space. The kitchen is a chef’s dream with granite countertops, sleek fixtures, and stainless steel appliances. The master suite is a retreat with a tiled walk-in shower and designer finishes. The home has been freshly painted inside and out, and every detail, including new fixtures and updated flooring, has been carefully chosen. Other notable upgrades include a newer drive-way with a newer gate entrance and fencing, new water heater in 2023 and a new roof in November 2024. Enjoy the tranquility of rural living with plenty of space to explore and make your own. Located just a short drive from the city, this home offers the perfect balance of privacy and convenience. Don’t miss the opportunity to own this incredible property!
Sold
Price Unknown
462 Hcr 2302 N, Abbott, TX 76621
3beds
1,292sqft
Farm, Single Family Residence
Built in 2007
2.73 Acres Lot
$299,900 Zestimate®
$--/sqft
$1,471 Estimated rent
Home value
$299,900
Estimated sales range
Not available
$1,471/mo
Zestimate® history
Owner options
List your home for rent
$1,471/mo
Rent Zestimate®
Find your next renter with Zillow Rental Manager. Plus, with online applications, you can quickly screen prospective tenants – for free.
$1,471/mo
Rent Zestimate®
Refinance and save
Refinancing to a lower rate could help reduce your monthly payments and save thousands over the life of the loan.
Explore your selling options
Work with a Zillow partner agent
Leverage their expertise and Zillow's premium Showcase listings to get your home seen by more buyers.
Get startedList with your own agent
Get your home in front of millions of buyers by listing it on Zillow.
Learn how to do itSell it yourself
Take full control of how buyers see your home on Zillow by listing For Sale by Owner (FSBO).
List your homeWhat's special
Modern amenitiesStunning stone-accented fireplaceDesigner finishesNew fixturesUpdated flooringStainless steel appliancesOpen-concept living space
Zillow last checked:
Listing updated:
Listed by:
Jamie Siddons 0443689 254-582-0077,
Julie Siddons REALTORS, LLC 254-582-0077
Bought with:
Matthew Bassi
All City Real Estate Ltd. Co
Source: NTREIS,MLS#: 21036469
Facts & features
Interior
Bedrooms & bathrooms
- Bedrooms: 3
- Bathrooms: 2
- Full bathrooms: 2
Primary bedroom
- Level: First
- Dimensions: 0 x 0
Bedroom
- Level: First
- Dimensions: 0 x 0
Bedroom
- Level: First
- Dimensions: 0 x 0
Dining room
- Level: First
- Dimensions: 0 x 0
Kitchen
- Level: First
- Dimensions: 0 x 0
Living room
- Level: First
- Dimensions: 0 x 0
Heating
- Central, Electric, Fireplace(s)
Cooling
- Central Air, Ceiling Fan(s), Electric
Appliances
- Included: Dishwasher, Electric Cooktop, Electric Oven, Microwave, Refrigerator
- Laundry: Washer Hookup, Electric Dryer Hookup
Features
- Decorative/Designer Lighting Fixtures, Eat-in Kitchen, Granite Counters, High Speed Internet, Other
- Flooring: Luxury Vinyl Plank
- Has basement: No
- Number of fireplaces: 1
- Fireplace features: Wood Burning
Interior area
- Total interior livable area: 1,292 sqft
Property
Parking
- Parking features: Driveway, On Site, Open
- Has uncovered spaces: Yes
Features
- Levels: One
- Stories: 1
- Pool features: None
- Fencing: Barbed Wire,Gate
Lot
- Size: 2.73 Acres
- Features: Acreage, Back Yard, Cleared, Lawn, Few Trees
Details
- Parcel number: 106402
Construction
Type & style
- Home type: SingleFamily
- Architectural style: Ranch,Detached,Farmhouse
- Property subtype: Farm, Single Family Residence
Materials
- Foundation: Slab
- Roof: Composition
Condition
- Year built: 2007
Utilities & green energy
- Sewer: Septic Tank
- Water: Community/Coop
- Utilities for property: Electricity Available, Electricity Connected, Septic Available, Separate Meters, Water Available
Community & HOA
Community
- Subdivision: J TREADWELL
HOA
- Has HOA: No
Location
- Region: Abbott
Financial & listing details
- Tax assessed value: $428,600
- Annual tax amount: $1,939
- Date on market: 8/20/2025
- Cumulative days on market: 19 days
- Listing terms: Cash,Conventional,FHA,USDA Loan,VA Loan
- Exclusions: Exterior Blink Security cameras and Sync module plug in Guest room.
- Electric utility on property: Yes
Price history
| Date | Event | Price |
|---|---|---|
| 10/13/2025 | Sold | -- |
Source: NTREIS #21036469 Report a problem | ||
| 9/16/2025 | Pending sale | $295,000$228/sqft |
Source: NTREIS #21036469 Report a problem | ||
| 9/8/2025 | Contingent | $295,000$228/sqft |
Source: NTREIS #21036469 Report a problem | ||
| 8/20/2025 | Listed for sale | $295,000$228/sqft |
Source: NTREIS #21036469 Report a problem | ||
Public tax history
| Year | Property taxes | Tax assessment |
|---|---|---|
| 2025 | -- | $428,600 -24.9% |
| 2024 | $645 -0.6% | $570,970 +12.8% |
| 2023 | $649 -33.8% | $506,280 +14.1% |
| 2022 | $981 -0.1% | $443,610 +27.4% |
| 2021 | $982 -1.6% | $348,230 +17.2% |
| 2020 | $998 | $297,190 +39% |
| 2018 | -- | $213,770 +132.7% |
| 2017 | -- | $91,880 +16% |
| 2016 | -- | $79,230 |
| 2015 | -- | -- |
| 2014 | -- | -- |
| 2008 | -- | $122,960 |
Find assessor info on the county website
Neighborhood: 76621
Nearby homes
- $314,200-- bd2 ba1.2k sqft462 Hcr 2302 N, Abbott, TX 76621Off Market
- $496,200-- bd2 ba1.1k sqft483 Hcr 2302 N, Abbott, TX 76621Off Market
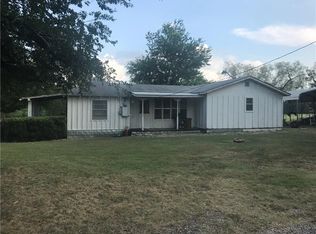
- $758,100-- bd1 ba1.2k sqft345 Hcr 2302 N, Abbott, TX 76621Off Market
- $163,700-- bd2 ba1.6k sqft2467 Fm 1304, Abbott, TX 76621Off Market
- $586,200-- bd-- ba888 sqft2467 Fm 1304, Abbott, TX 76621Off Market
- $1,058,800-- bd3 ba3.3k sqft417 Hcr 2302 N, Abbott, TX 76621Off Market
- $1,833,700-- bd3 ba6.1k sqft2323 Fm 1304, Abbott, TX 76621Off Market
- $248,800-- bd2 ba1.9k sqft240 Hcr 2302 N, Abbott, TX 76621Off Market
Nearby schools
GreatSchools rating
- 8/10Abbott SchoolGrades: PK-12Distance: 6.1 mi
Schools provided by the listing agent
- Elementary: Abbott
- Middle: Abbott
- High: Abbott
- District: Abbott ISD
Source: NTREIS. This data may not be complete. We recommend contacting the local school district to confirm school assignments for this home.
- Texas
- Hill County
- Abbott
- 76621
- 462 Hcr 2302 N
