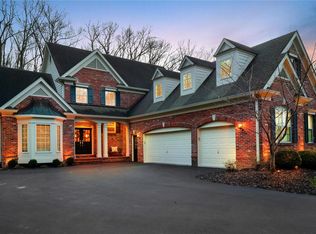
Exquisite 1.5-story residence in the prestigious St. Albans Country Club community, showcasing extensive updates and impeccable attention to every detail. The main level features Brazilian Koa hardwood floors throughout, complemented by a dramatic two-story stacked stone fireplace in the great room and an elegant dining room with inverted cove ceiling, wainscoting, and crown molding. The gourmet kitchen is a chef’s delight with an open-concept renovation, luxury appliances, granite countertops, custom 42” cherry cabinetry, walk-in and butler’s pantries, and expansive counter seating for up to 8, along with 8’ doors, 6” baseboards, extensive millwork, and custom built-ins throughout. The main-level primary suite offers a refined retreat with sitting area, bay window, gas fireplace, plantation shutters, and hardwood flooring, while the spa-inspired bath includes marble-topped vanities, a dressing area, Jacuzzi tub, and oversized custom shower. Three additional en suite bedrooms with walk-in closets (two upper level, one main level) provide exceptional comfort and flexibility. The Upper level also features a beautiful library with wood floors and built in wood cabinets and bookshelves. The finished lower level is designed for upscale entertaining with a built-in bar featuring honed granite, custom cabinetry, drawer dishwasher, and mini refrigerator, plus a 500-bottle wine cellar, stone fireplace surrounds, game room, workout/theater space, office or sleeping area, full bath, and possible in-law quarters. Outdoor living in the professionally landscaped yard is the true centerpiece. Lighting on landscaping, deck & flagpole, expanded composite deck, outdoor fireplace, built-in hot tub, and a striking waterfall and pond, all complemented by a stamped concrete patio and multi-tiered layout ideal for entertaining or private relaxation. 3 car garage with electric heating & epoxy floor. Don’t miss this special home with endless improvements!
Closed
Listed by: Janet McAfee Inc. • Mary Noel N Donovan • Contact: 314-276-0645
Bought with: Janet McAfee Inc.
Price Unknown
462 Hickory Trace Dr, Saint Albans, MO 63073
4beds
5,570sqft
Single Family Residence
Built in 2002
0.26 Acres Lot
$1,227,700 Zestimate®
$--/sqft
$3,952 Estimated rent
Home value
$1,227,700
$1.10M - $1.36M
$3,952/mo
Zestimate® history
Owner options
List your home for rent
$3,952/mo
Rent Zestimate®
Find your next renter with Zillow Rental Manager. Plus, with online applications, you can quickly screen prospective tenants – for free.
$3,952/mo
Rent Zestimate®
Refinance and save
Refinancing to a lower rate could help reduce your monthly payments and save thousands over the life of the loan.
Explore your selling options
Work with a Zillow partner agent
Leverage their expertise and Zillow's premium Showcase listings to get your home seen by more buyers.
Get startedList with your own agent
Get your home in front of millions of buyers by listing it on Zillow.
Learn how to do itSell it yourself
Take full control of how buyers see your home on Zillow by listing For Sale by Owner (FSBO).
List your homeWhat's special
Stone fireplace surroundsOutdoor fireplaceStriking waterfall and pondExpanded composite deckGranite countertopsBuilt-in hot tubProfessionally landscaped yard
Zillow last checked:
Listing updated:
Listed by:
Mary Noel N Donovan 314-276-0645,
Janet McAfee Inc.
Bought with:
Ryan H Goldstein, 2021010102
Janet McAfee Inc.
Source: MARIS,MLS#: 26020857 Originating MLS: St. Louis Association of REALTORS
Originating MLS: St. Louis Association of REALTORSFacts & features
Interior
Bedrooms & bathrooms
- Bedrooms: 4
- Bathrooms: 6
- Full bathrooms: 5
- 1/2 bathrooms: 1
- Main level bathrooms: 3
- Main level bedrooms: 2
Bedroom
- Description: Seperate sitting area w fireplace
- Features: Floor Covering: Wood
- Level: Main
- Area: 484
- Dimensions: 22x22
Bedroom 2
- Description: En Suite
- Features: Floor Covering: Carpeting
- Level: Main
- Area: 168
- Dimensions: 14x12
Bedroom 3
- Description: EnSuite
- Features: Floor Covering: Carpeting
- Level: Second
- Area: 154
- Dimensions: 14x11
Bedroom 4
- Description: EnSuite
- Features: Floor Covering: Carpeting
- Level: Upper
- Area: 169
- Dimensions: 13x13
Dining room
- Features: Floor Covering: Wood
- Level: Main
- Area: 169
- Dimensions: 13x13
Exercise room
- Level: Basement
Hearth room
- Description: Gas fireplace with stone surround
- Features: Floor Covering: Wood
- Level: Main
- Area: 240
- Dimensions: 16x15
Kitchen
- Description: A Chef's delight
- Features: Floor Covering: Wood
- Level: Main
- Area: 165
- Dimensions: 15x11
Living room
- Description: Gas or wood burning fireplace with stone surround
- Features: Floor Covering: Wood
- Level: Main
- Area: 360
- Dimensions: 20x18
Office
- Level: Basement
Recreation room
- Level: Basement
Heating
- Natural Gas
Cooling
- Ceiling Fan(s), Central Air
Appliances
- Included: Stainless Steel Appliance(s), Gas Cooktop, Dishwasher, Disposal, Dryer, Freezer, Ice Maker, Microwave, Built-In Gas Oven, Refrigerator, Washer/Dryer, Gas Water Heater, Wine Cooler
- Laundry: Laundry Room, Main Level
Features
- Basement: Walk-Out Access
- Number of fireplaces: 5
- Fireplace features: Basement, Bedroom, Gas, Gas Log, Great Room, Outside
Interior area
- Total structure area: 5,570
- Total interior livable area: 5,570 sqft
- Finished area above ground: 3,645
Property
Parking
- Total spaces: 3
- Parking features: Garage
- Garage spaces: 3
Features
- Levels: One and One Half
Lot
- Size: 0.26 Acres
- Features: Adjoins Common Ground, Adjoins Wooded Area, Landscaped, Private
Details
- Parcel number: 0810100012095000
- Special conditions: Standard
Construction
Type & style
- Home type: SingleFamily
- Architectural style: Traditional
- Property subtype: Single Family Residence
Materials
- Asphalt, Brick
- Roof: Architectural Shingle
Condition
- Year built: 2002
Utilities & green energy
- Electric: Ameren
- Sewer: Public Sewer
- Water: Public
Community & HOA
Community
- Subdivision: Timber Trace
HOA
- Has HOA: No
Location
- Region: Saint Albans
Financial & listing details
- Tax assessed value: $660,330
- Annual tax amount: $10,703
- Date on market: 4/10/2026
- Cumulative days on market: 62 days
- Listing terms: Cash,Conventional,Private,VA Loan
Price history
| Date | Event | Price |
|---|---|---|
| 6/11/2026 | Sold | -- |
Source:  MARIS #26020857 Report a problem MARIS #26020857 Report a problem | ||
| 4/24/2026 | Contingent | $1,280,000$230/sqft |
Source: MARIS #26020857 Report a problem | ||
| 4/24/2026 | Pending sale | $1,280,000$230/sqft |
Source: MARIS #26020857 Report a problem | ||
| 4/10/2026 | Listed for sale | $1,280,000+98.5%$230/sqft |
Source: MARIS #26020857 Report a problem | ||
| 3/15/2018 | Sold | -- |
Source: MARIS #17031115 Report a problem | ||
| 12/18/2017 | Pending sale | $644,900$116/sqft |
Source: Keller Williams Realty Chester #17031115 Report a problem | ||
| 12/1/2017 | Sold | -- |
Source: Agent Provided Report a problem | ||
| 9/3/2017 | Price change | $644,900-0.8%$116/sqft |
Source: Keller Williams Realty Chester #17031115 Report a problem | ||
| 8/4/2017 | Listed for sale | $649,900$117/sqft |
Source: Keller Williams Realty Chester #17031115 Report a problem | ||
| 8/1/2017 | Pending sale | $649,900$117/sqft |
Source: Chesterfield #17031115 Report a problem | ||
| 7/23/2017 | Price change | $649,900-2.9%$117/sqft |
Source: Chesterfield #17031115 Report a problem | ||
| 4/20/2017 | Listed for sale | $669,500$120/sqft |
Source: Keller Williams Realty Chester #17031115 Report a problem | ||
Public tax history
| Year | Property taxes | Tax assessment |
|---|---|---|
| 2024 | $8,587 +3.9% | $125,463 |
| 2023 | $8,262 -8.6% | $125,463 -9.8% |
| 2022 | $9,039 -0.8% | $139,133 |
| 2021 | $9,111 -0.2% | $139,133 +4.2% |
| 2020 | $9,128 +4% | $133,549 |
| 2019 | $8,773 +0.1% | $133,549 +4.5% |
| 2017 | $8,763 +16.1% | $127,750 +8.4% |
| 2016 | $7,547 | $117,868 |
| 2015 | $7,547 | $117,868 -0.9% |
| 2014 | $7,547 | $118,900 |
| 2013 | -- | $118,900 -22.1% |
| 2012 | -- | $152,722 |
| 2011 | -- | $152,722 -9.6% |
| 2010 | -- | $168,925 |
| 2009 | -- | $168,925 +7.4% |
| 2006 | $9,046 +1.3% | $157,238 |
| 2005 | $8,932 +6.7% | $157,238 +7.8% |
| 2004 | $8,372 +72.7% | $145,800 +75.5% |
| 2003 | $4,847 +548.8% | $83,055 +483.5% |
| 2002 | $747 +0% | $14,233 |
| 2001 | $747 | $14,233 |
Find assessor info on the county website
Neighborhood: 63073
Nearby homes
- $723,1003 bd3 ba3.5k sqft468 Hickory Trace Dr, Saint Albans, MO 63073Off Market
- $914,0004 bd5 ba4k sqft456 Hickory Trace Dr, Saint Albans, MO 63073Off Market
- $655,5003 bd2 ba1.9k sqft474 Hickory Trace Dr, Pacific, MO 63073Off Market
- $601,2003 bd2 ba1 sqft474 Hickory Trce, Saint Albans, MO 63073Off Market
- $877,3004 bd4 ba3.8k sqft480 Hickory Trace Dr, Saint Albans, MO 63073Off Market
- $843,2006 bd5 ba5.8k sqft110 Spring Ridge Lane St, Albans, MO 63073Off Market
- $792,1003 bd4 ba3.3k sqft486 Hickory Trace Dr, Saint Albans, MO 63073Off Market
- $880,1003 bd5 ba3.1k sqft483 Hickory Trace Dr, Saint Albans, MO 63073Off Market
Nearby schools
GreatSchools rating
- 8/10Labadie Elementary SchoolGrades: K-6Distance: 7.5 mi
- 6/10Washington Middle SchoolGrades: 7-8Distance: 14.8 mi
- 7/10Washington High SchoolGrades: 9-12Distance: 14.8 mi
Schools provided by the listing agent
- Elementary: Labadie Elem.
- Middle: Washington Middle
- High: Washington High
Source: MARIS. This data may not be complete. We recommend contacting the local school district to confirm school assignments for this home.
Get a cash offer in 3 minutes
Find out how much your home could sell for in as little as 3 minutes with a no-obligation cash offer.
Estimated market value
$1,227,700
Get a cash offer in 3 minutes
Find out how much your home could sell for in as little as 3 minutes with a no-obligation cash offer.
Estimated market value
$1,227,700
- Missouri
- Franklin County
- Saint Albans
- 63073
- 462 Hickory Trace Dr
Nearby cities
Nearby zip codes
Other Saint Albans Topics
