Skip main navigation
Off market
Street View
  • $653,200

    462 Hidden Pines Cir, Richmond, VT 05477

    3beds
    2,582sqft
    SingleFamily
    Built in 1980
    1.23 Acres Lot
    $653,200 Zestimate®
    $253/sqft
    $4,005 Estimated rent

    Home value

    $653,200

    $614,000 - $692,000

    $4,005/mo

    Zestimate® history
    Loading
    Loading...

    Owner options

    List your home for rent

    $4,005/mo

    Rent Zestimate®

    Find your next renter with Zillow Rental Manager. Plus, with online applications, you can quickly screen prospective tenants – for free.

    Learn more

    $4,005/mo

    Rent Zestimate®

    Refinance and save

    $3,513/mo

    Est. payment

    Refinancing to a lower rate could help reduce your monthly payments and save thousands over the life of the loan.

    See today's rates

    $3,513/mo

    Est. payment

    Explore your selling options

    Work with a Zillow partner agent

    Leverage their expertise and Zillow's premium Showcase listings to get your home seen by more buyers.

    Get started

    List with your own agent

    Get your home in front of millions of buyers by listing it on Zillow.

    Learn how to do it

    Sell it yourself

    Take full control of how buyers see your home on Zillow by listing For Sale by Owner (FSBO).

    List your home

    What's special

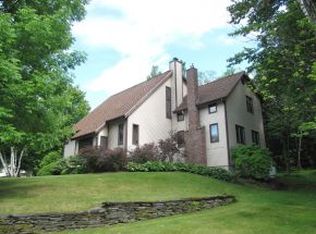
    Make yourself at home in this meticulously maintained, 3-bedroom Richmond home! Come inside to find a bright living room featuring a large wood fireplace with fieldstone surround and built-in bookcases on either side. Continue into the kitchen where you can enjoy a quick meal at the breakfast peninsula, a more formal meal in the adjoining dining room, or head outside through the kitchen slider for al fresco dining on the back deck. The master bedroom includes an en suite bathroom with tiled shower and built-in storage in the closet. 2 additional bedrooms, a second full bathroom, and a half bath plus laundry room round out the first level. The walkout lower level of this home will be your go-to spot for family fun and entertainment! The spacious family room includes a cozy pellet stove, maple cabinets with granite counter top, wine cellar, and unfinished storage space. Head outside to relax in the covered porch overlooking your large, private backyard. With a firepit, raised boxes and garden space, and local walking trails nearby, thereâs so much to enjoy. Great location less than 10 minutes to schools, shopping, and I-89! Delayed showings begin 8/8/20.

    This property is off market, which means it's not currently listed for sale or rent on Zillow. This may be different from what's available on other websites or public sources.

    Facts & features

    Interior

    Bedrooms & bathrooms
    • Bedrooms: 3
    • Bathrooms: 3
    • Full bathrooms: 2
    • 1/2 bathrooms: 1
    Heating
    • Gas
    Cooling
    • Central
    Appliances
    • Included: Dishwasher, Dryer, Garbage disposal
    Features
    • Flooring: Tile, Carpet, Linoleum / Vinyl
    • Basement: Yes
    • Has fireplace: Yes
    Interior area
    • Total interior livable area: 2,582 sqft

    Property

    Parking
    • Total spaces: 2
    • Parking features: Garage - Attached
    Features
    • Exterior features: Vinyl
    Lot
    • Size: 1.23 Acres
    Details
    • Parcel number: 51916311383

    Construction

    Type & style
    • Home type: SingleFamily
    Materials
    • Roof: Metal
    Condition
    • Year built: 1980

    Utilities & green energy

    • Electric: Circuit Breaker(s), 220 Plug
    • Sewer: Leach Field, Septic
    • Utilities for property: Internet - Cable, Gas - LP/Bottle, Underground Utilities

    Community & neighborhood

    Location
    • Region: Richmond

    Other

    Other facts
    • Appliances: Dishwasher, Dryer, Refrigerator, Washer, Stove - Gas, Disposal, Cooktop - Gas
    • Basement Description: Finished, Full, Stairs - Interior, Storage Space, Climate Controlled, Walkout
    • Construction: Wood Frame
    • Electric: Circuit Breaker(s), 220 Plug
    • Equipment: Smoke Detector, Central Vacuum, Stove-Pellet
    • Exterior: Vinyl
    • Features - Exterior: Deck, Porch - Covered, Garden Space
    • Features - Interior: Dining Area, Fireplace - Wood, Master BR w/ BA, Laundry - 1st Floor, Kitchen/Living
    • Foundation: Concrete
    • Flooring: Carpet, Vinyl, Tile, Other
    • Sewer: Leach Field, Septic
    • Heat Fuel: Gas - LP/Bottle
    • Lot Description: Level, Wooded, Walking Trails, Subdivision, Trail/Near Trail
    • Style: Ranch, Walkout Lower Level
    • Water: Drilled Well
    • Roads: Public, Paved
    • Garage: Yes
    • SqFt-Apx Fin AG Source: Municipal
    • Driveway: Gravel
    • Surveyed: Unknown
    • Basement: Yes
    • Road Frontage: Yes
    • Room 4 Level: 1
    • Room 6 Level: 1
    • Cooling: Central AC
    • Garage Description: Auto Open
    • Roof: Metal
    • Room 1 Level: 1
    • Room 2 Level: 1
    • Room 3 Level: 1
    • Room 7 Level: 1
    • Heating: Hot Air
    • Room 9 Level: Basement
    • Room 10 Level: Basement
    • Room 5 Level: 1
    • Water Heater: Owned, Gas - LP/Bottle
    • Construction Status: Existing
    • Total Stories: 1
    • Parking: Driveway, Off Street, Garage
    • Basement Access Type: Walkout
    • Room 8 Level: 1
    • Easements: Yes
    • SqFt-Apx Fin BG Source: Appraiser
    • Owned Land: Yes
    • Room 1 Type: Foyer
    • Garage Type: Attached
    • Room 3 Type: Kitchen
    • Zillow Group: Yes
    • SqFt-Apx Unfn AG Source: Municipal
    • Room 5 Type: Bedroom
    • Room 6 Type: Master Bedroom
    • Room 7 Type: Bedroom
    • Room 2 Type: Living Room
    • SqFt-Apx Unfn BG Source: Appraiser
    • Room 9 Type: Family Room
    • Room 10 Type: Wine Cellar
    • Room 4 Type: Dining Room
    • Room 8 Type: Laundry Room
    • Rooms: Level 1: Level 1: Dining Room, Level 1: Kitchen, Level 1: Living Room, Level 1: Master Bedroom, Level 1: Foyer, Level 1: Bedroom, Level 1: Laundry Room
    • Rooms: Level B: Level B: Family Room, Level B: Wine Cellar
    • Delayed Showing: Yes
    • Utilities: Internet - Cable, Gas - LP/Bottle, Underground Utilities
    • Listing Status: Active
    • Date - Showings Begin: 2020-08-08
    • Room 1 Dimensions: 8'0'' x 6'0''
    • Room 2 Dimensions: 23'11'' x 12'11''
    • Room 3 Dimensions: 16'7'' x 9'4''
    • Room 4 Dimensions: 12'3'' x 10'8''
    • Room 5 Dimensions: 10'8'' x 9'1''
    • Room 6 Dimensions: 14'10'' x 13'10''
    • Room 7 Dimensions: 12'5'' x 10'8''
    • Room 8 Dimensions: 8'0'' x 5'4''
    • Room 9 Dimensions: 26'0'' x 24'0''
    • Room 10 Dimensions: 5'10'' x 4'9''

    Price history

    DateEventPrice
    9/25/2020Sold$440,000+5%$170/sqft
    Source: PrimeMLS #4820682 Report a problem
    8/11/2020Pending sale$419,000$162/sqft
    Source: Keller Williams Realty Green Mountain Properties #4820682 Report a problem
    8/5/2020Listed for sale$419,000+14.8%$162/sqft
    Source: KW Vermont #4820682 Report a problem
    7/21/2008Sold$365,000$141/sqft
    Source: Public Record Report a problem

    Public tax history

    YearProperty taxesTax assessment
    2024-- $490,100
    2023-- $490,100 +70.2%
    2022-- $287,900
    2021-- $287,900
    2020-- $287,900
    2019-- $287,900
    2018-- $287,900
    2017-- $287,900
    2016-- $287,900 +9900%
    2015-- $2,879
    2014-- $2,879
    2013-- $2,879
    2012-- $2,879
    2011-- $2,879
    2010-- $2,879
    2009-- $2,879
    2008-- $2,879 +35.2%
    2007-- $2,130
    2006-- $2,130

    Find assessor info on the county website

    Neighborhood: 05477

    Nearby schools

    GreatSchools rating
    Schools provided by the listing agent
    • Elementary: Assigned
    • Middle: Camels Hump Middle USD 17
    • High: Mt. Mansfield USD #17

    Source: The MLS. This data may not be complete. We recommend contacting the local school district to confirm school assignments for this home.

    Get pre-qualified for a loan
    At Zillow Home Loans, we can pre-qualify you in as little as 5 minutes with no impact to your credit score.

    An equal housing lender. NMLS #10287.

    Sell for more on Zillow
    Get a Zillow Showcase℠ listing at no additional cost and you could sell for .
    $653,200
    2% more
    +$13,064
    With Zillow Showcase(estimated)
    $666,264