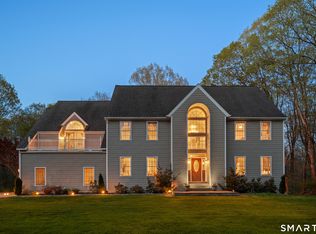
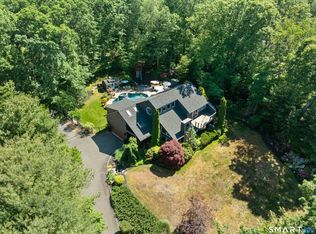
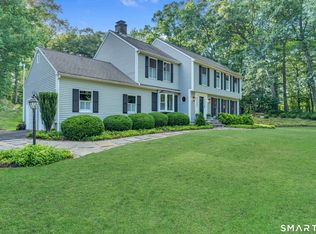
2025 is the year to have the home of your dreams! Come see this gorgeous enclave of five to-be-built houses on a private road in the charming coastal town of Madison. Ideally located just two hours from both NYC and Boston, Madison is beloved for its award-winning schools, restaurants, shops, and of course, beautiful beaches! Constructed by a well-established local Madison builder, these houses include all the details you would expect from a meticulously-built brand new home, such as gleaming hardwood floors, 9ft ceilings, walk-in closets in every bedroom, energy efficient features, and exceptional craftmanship throughout. Seize the opportunity to customize your future home and have exactly what you want! Option to add an in-ground pool. Other plans available.
Under contract
$1,375,000
462 Horse Pond Road, Madison, CT 06443
4beds
4,357sqft
Single Family Residence
Built in 2025
1.28 Acres Lot
$-- Zestimate®
$316/sqft
$-- HOA
What's special
Private roadExceptional craftmanshipGleaming hardwood floorsEnergy efficient features
- 520 days |
- 104 |
- 0 |
Zillow last checked:
Listing updated:
Listed by:
Karen Rosenthal (860)575-9473,
William Raveis Real Estate 203-453-0391
Source: Smart MLS,MLS#: 24064244
Facts & features
Interior
Bedrooms & bathrooms
- Bedrooms: 4
- Bathrooms: 4
- Full bathrooms: 3
- 1/2 bathrooms: 1
Rooms
- Room types: Laundry
Primary bedroom
- Features: Vaulted Ceiling(s), Full Bath, Walk-In Closet(s), Hardwood Floor
- Level: Upper
Bedroom
- Features: Full Bath, Walk-In Closet(s), Hardwood Floor
- Level: Upper
Bedroom
- Features: Walk-In Closet(s), Hardwood Floor
- Level: Upper
Bedroom
- Features: Walk-In Closet(s), Hardwood Floor
- Level: Upper
Dining room
- Features: High Ceilings, Hardwood Floor
- Level: Main
Kitchen
- Features: High Ceilings, Breakfast Bar, Quartz Counters, Pantry, Hardwood Floor
- Level: Main
Living room
- Features: High Ceilings, Fireplace, Sliders, Hardwood Floor
- Level: Main
Office
- Features: High Ceilings, Hardwood Floor
- Level: Main
Heating
- Forced Air, Zoned, Propane
Cooling
- Central Air, Zoned
Appliances
- Included: Allowance, Water Heater, Tankless Water Heater
- Laundry: Upper Level
Features
- Basement: Full,Unfinished
- Attic: Pull Down Stairs
- Number of fireplaces: 1
Interior area
- Total structure area: 4,357
- Total interior livable area: 4,357 sqft
- Finished area above ground: 4,357
Property
Parking
- Total spaces: 3
- Parking features: Attached
- Attached garage spaces: 3
Lot
- Size: 1.28 Acres
- Features: Cleared
Details
- Parcel number: 999999999
- Zoning: RU-1
Construction
Type & style
- Home type: SingleFamily
- Architectural style: Colonial,Contemporary
- Property subtype: Single Family Residence
Materials
- Shingle Siding, Vinyl Siding
- Foundation: Concrete Perimeter
- Roof: Asphalt
Condition
- To Be Built
- New construction: Yes
- Year built: 2025
Details
- Warranty included: Yes
Utilities & green energy
- Sewer: Septic Tank
- Water: Well
Community & HOA
Community
- Features: Library, Park, Playground, Near Public Transport, Shopping/Mall, Tennis Court(s)
HOA
- Has HOA: Yes
- Services included: Road Maintenance
- HOA fee: Has HOA fee
Location
- Region: Madison
Financial & listing details
- Price per square foot: $316/sqft
- Tax assessed value: $394,700
- Annual tax amount: $8,853
- Date on market: 1/16/2025
Estimated market value
Not available
Estimated sales range
Not available
Not available
Price history
| Date | Event | Price |
|---|---|---|
| 4/23/2025 | Pending sale | $1,375,000$316/sqft |
Source:  Smart MLS #24064244 Report a problem Smart MLS #24064244 Report a problem | ||
| 4/23/2025 | Listed for sale | $1,375,000$316/sqft |
Source:  William Raveis Real Estate, Mortgage & Insurance #24064244 Report a problem William Raveis Real Estate, Mortgage & Insurance #24064244 Report a problem | ||
| 2/19/2025 | Pending sale | $1,375,000$316/sqft |
Source: William Raveis Real Estate, Mortgage & Insurance #24064244 Report a problem | ||
| 5/10/2024 | Listed for sale | $1,375,000$316/sqft |
Source: Smart MLS #24003208 Report a problem | ||
Public tax history
| Year | Property taxes | Tax assessment |
|---|---|---|
| 2025 | $8,853 +264.8% | $394,700 +257.8% |
| 2024 | $2,427 -4.6% | $110,300 +29.9% |
| 2023 | $2,544 +1.9% | $84,900 |
| 2022 | $2,497 +2% | $84,900 |
| 2021 | $2,449 +1.7% | $84,900 |
| 2020 | $2,407 | $84,900 |
| 2019 | $2,407 +3.2% | $84,900 +2% |
| 2018 | $2,333 +2.7% | $83,200 |
| 2017 | $2,271 +3% | $83,200 |
| 2016 | $2,204 +2.8% | $83,200 |
| 2015 | $2,143 -38.5% | $83,200 -39.9% |
| 2014 | $3,486 +23.4% | $138,500 |
| 2013 | $2,824 | $138,500 |
Find assessor info on the county website
Monthly payment
Est. payment$--/mo
Payment breakdown
Explore the cost of this home by adjusting the details. Changes won't be saved.All calculations are estimates and provided by Zillow, Inc. for informational purposes only. Actual amounts may vary.
HOA fees may include property taxes on listings classified as Co-Ops. Contact the listing agent and/or owner for fee details.
Mortgage interest rates are dependent on a number of factors, including credit score, down payment, and repayment length. Interest rate data provided by Zillow Group Marketplace, Inc. as of 1/1/1970 from various mortgage lenders with which we have lead or other similar arrangements; the Estimated Payment is an average of those rates.
See how much you could borrow to make a competitive offer.
Climate risks
Neighborhood: 06443
Nearby schools
GreatSchools rating
- 10/10J. Milton Jeffrey Elementary SchoolGrades: K-3Distance: 1 mi
- 9/10Walter C. Polson Upper Middle SchoolGrades: 6-8Distance: 1 mi
- 10/10Daniel Hand High SchoolGrades: 9-12Distance: 1.2 mi
Schools provided by the listing agent
- High: Daniel Hand
Source: Smart MLS. This data may not be complete. We recommend contacting the local school district to confirm school assignments for this home.
A local agent can set up tours, give advice and negotiate with sellers.


- Connecticut
- New Haven County
- Madison
- 06443
- 462 Horse Pond Road
Nearby cities
Nearby neighborhoods
Nearby zip codes
Other Madison Topics
