Skip main navigation
Sold for $247,550
  • $247,550

    462 Hummingbird Ct N #N, New Hope, PA 18938

    2beds
    --sqft
    Manufactured Home
    Built in 1993
    5,700 Square Feet Lot
    $288,500 Zestimate®
    $--/sqft
    $-- Estimated rent

    Home value

    $288,500

    Estimated sales range

    Not available

    Not available

    Zestimate® history
    Loading
    Loading...

    Owner options

    List your home for rent

    Find your next renter with Zillow Rental Manager. Plus, with online applications, you can quickly screen prospective tenants – for free.

    Learn more
    Refinance and save

    $2,331/mo

    Est. payment

    Refinancing to a lower rate could help reduce your monthly payments and save thousands over the life of the loan.

    See today's rates

    $2,331/mo

    Est. payment

    Explore your selling options

    Work with a Zillow partner agent

    Leverage their expertise and Zillow's premium Showcase listings to get your home seen by more buyers.

    Get started

    List with your own agent

    Get your home in front of millions of buyers by listing it on Zillow.

    Learn how to do it

    Sell it yourself

    Take full control of how buyers see your home on Zillow by listing For Sale by Owner (FSBO).

    List your home

    What's special

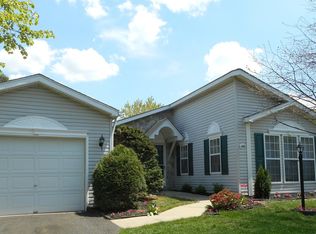
    Step into comfort and convenience in this beautifully maintained rancher, located in the heart of a thriving 55+ community. This charming single-level home offers easy living with 2 spacious bedrooms and 2 bathrooms. The open floor plan seamlessly connects the living room, dining area, and kitchen, perfect for both relaxing and entertaining. The kitchen boasts updated appliances, ample counter space, and plenty of storage, ideal for those who love to cook or entertain guests. The cozy living room features large windows that flood the space with natural light, creating a warm and inviting atmosphere. Retreat to the serene master suite, complete with a walk-in closet and an en-suite bathroom for ultimate privacy. The additional bedroom provide flexibility for a home office, guest room, or hobby space. Living in this community means more than just a beautiful home – it’s a lifestyle. Enjoy access to a range of amenities, including a clubhouse, swimming pool, and social activities designed to keep you active and engaged. Located close to shopping, dining, and healthcare facilities, this home offers the perfect blend of convenience and tranquility. Don’t miss the opportunity to make this rancher your own and experience all that this wonderful 55+ community has to offer!

    Zillow last checked:

    Listing updated:

    Listed by:

    Tony Esposito 215-945-3000,

    RE/MAX Aspire

    Bought with:

    Meg Waldowski, RS149503A

    RE/MAX One Realty

    Source: Bright MLS,MLS#: PABU2076996MLS Logo

    Facts & features

    Interior

    Bedrooms & bathrooms
    • Bedrooms: 2
    • Bathrooms: 2
    • Full bathrooms: 2
    • Main level bathrooms: 2
    • Main level bedrooms: 2
    Basement
    • Area: 0
    Heating
    • Heat Pump, Electric
    Cooling
    • Central Air, Electric
    Appliances
    • Included: Electric Water Heater
    Features
    • Has basement: No
    • Has fireplace: No
    Interior area
    • Total structure area: 0
    • Finished area above ground: 0
    • Finished area below ground: 0

    Property

    Parking
    • Total spaces: 2
    • Parking features: Driveway
    • Uncovered spaces: 2
    Accessibility
    • Accessibility features: None
    Features
    • Levels: One
    • Stories: 1
    • Pool features: Community
    Lot
    • Size: 5,700 Square Feet
    Details
    • Additional structures: Above Grade, Below Grade
    • Parcel number: 06018083 0238
    • Zoning: MOBILE HOME
    • Special conditions: Standard

    Construction

    Type & style
    • Home type: MobileManufactured
    • Architectural style: Ranch/Rambler
    • Property subtype: Manufactured Home
    Materials
    • Aluminum Siding
    Condition
    • New construction: No
    • Year built: 1993

    Utilities & green energy

    • Sewer: Public Sewer
    • Water: Public

    Community & HOA

    Community
    • Senior community: Yes
    • Subdivision: Buckingham Springs
    HOA
    • Has HOA: Yes
    • HOA fee: $647 monthly
    Location
    • Region: New Hope
    • Municipality: BUCKINGHAM TWP

    Financial & listing details

    • Tax assessed value: $13,600
    • Annual tax amount: $2,281
    • Date on market: 8/9/2024
    • Listing agreement: Exclusive Right To Sell
    • Ownership: Fee Simple

    Price history

    DateEventPrice
    10/2/2024Sold$247,550-6.6%
    Source: Bright MLS #PABU2076996 Report a problem
    9/5/2024Pending sale$265,000
    Source: Bright MLS #PABU2076996 Report a problem
    8/9/2024Listed for sale$265,000
    Source: Bright MLS #PABU2076996 Report a problem

    Public tax history

    Tax history is unavailable.

    Neighborhood: 18938

    Nearby schools

    GreatSchools rating
    Schools provided by the listing agent
    • District: Central Bucks

    Source: Bright MLS. This data may not be complete. We recommend contacting the local school district to confirm school assignments for this home.

    Get a cash offer in 3 minutes
    Find out how much your home could sell for in as little as 3 minutes with a no-obligation cash offer.
    Estimated market value
    $288,500
    Get a cash offer in 3 minutes
    Find out how much your home could sell for in as little as 3 minutes with a no-obligation cash offer.
    Estimated market value
    $288,500