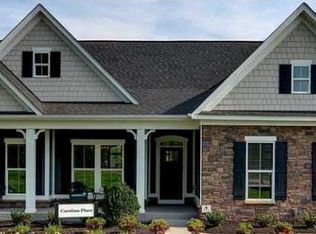
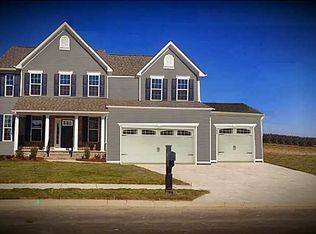
This home is a Ryan Milan Model built in 2016. The floor plan calls for 3 bedrooms with an upstairs loft which could easily be the 4th bedroom. At the time of construction seller chose the largest lot that was available and also chose to have the 4th bathroom plumbed in the full basement, chose the morning room, granite counters in kitchen with gourmet island, upgraded cabinets and the desirable 3 car garage with 2 foot garage extension. (720 sq. ft.) Master bedroom has a tray ceiling and the Jacuzzi soaking tub in the Master Bath and double closets. This is an open concept floor plan and offers areas for family room, dining room or study, and a living room and of course the morning room. A large entrance area offers your guests plenty of room to come in and feel comfortable. The attractive front porch is a welcome sight and a place to relax and enjoy. The full basement is an open slate for your buyers to finish as per their taste.
This property is not currently displayed as for sale or rent on Zillow. This may be different from what's on other websites or public sources.