Skip main navigation
Closed
  • $550,000

    462 Lake View Trce, Jasper, GA 30143

    4beds
    4,250sqft
    Single Family Residence, Residential
    Built in 1977
    1.29 Acres Lot
    $546,000 Zestimate®
    $129/sqft
    $3,588 Estimated rent

    Home value

    $546,000

    $437,000 - $683,000

    $3,588/mo

    Zestimate® history
    Loading
    Loading...

    Owner options

    List your home for rent

    $3,588/mo

    Rent Zestimate®

    Find your next renter with Zillow Rental Manager. Plus, with online applications, you can quickly screen prospective tenants – for free.

    Learn more

    $3,588/mo

    Rent Zestimate®

    Refinance and save

    $3,646/mo

    Est. payment

    Refinancing to a lower rate could help reduce your monthly payments and save thousands over the life of the loan.

    See today's rates

    $3,646/mo

    Est. payment

    Explore your selling options

    Work with a Zillow partner agent

    Leverage their expertise and Zillow's premium Showcase listings to get your home seen by more buyers.

    Get started

    List with your own agent

    Get your home in front of millions of buyers by listing it on Zillow.

    Learn how to do it

    Sell it yourself

    Take full control of how buyers see your home on Zillow by listing For Sale by Owner (FSBO).

    List your home

    What's special

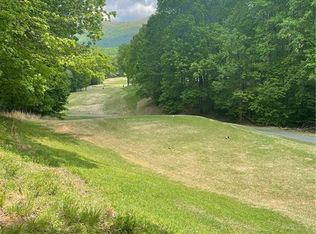
    PRICE REDUCTION!!! Escape the city hustle to your own lake front, mountain retreat at this stunning newly remodeled home. Set amidst the picturesque Bent Tree community in the breathtaking North Georgia mountains, this captivating residence is a true gem awaiting your discovery. Step through the inviting foyer into a world of refined elegance, the spacious living area unfolds with an open concept, seamlessly connecting the kitchen featuring abundant cabinets, quartz countertops, and stainless-steel appliances, to the welcoming living room with a majestic stone fireplace—a perfect haven for cozy gatherings on brisk spring/fall evenings. Step onto the wrap around deck for an elevated outdoor experience where you will notice a newly finished area perfect for a firepit down the stairs. Whether entertaining guests or simply unwinding with a favorite book and beverage, this outdoor sanctuary promises tranquility and serenity like no other. The Exquisite Master bedroom is on the Main floor with beautiful and luxurious master bath featuring double sinks and soakers tub. Venture downstairs to discover a finished basement, complete with 2 additional bedrooms and 2 full bathrooms, family room w/ a wet bar and plenty of room for your pool table for ultimate guest experience. This uniquely beautiful home is located on a cul-de-sac and offers lake views and lake access making it perfect for your family vacation. Embrace the unmatched lifestyle offered by the Bent Tree community, with amenities such as a clubhouse, hiking trails, lake access, restaurants, and the security of a 24-hour manned gate and private fire department and medics. Live, work, and play seamlessly in this unparalleled mountain paradise. Don't miss your chance to make this mountain oasis your own—schedule your private tour today!

    Zillow last checked:

    Listing updated:

    Listed by:

    Raquel Stibich,

    HomeSmart 407-754-6054

    Bought with:

    Marcy Downes, 380825

    Atlanta Communities

    Source: FMLS GA,MLS#: 7405505MLS Logo

    Facts & features

    Interior

    Bedrooms & bathrooms
    • Bedrooms: 4
    • Bathrooms: 5
    • Full bathrooms: 4
    • 1/2 bathrooms: 1
    • Main level bathrooms: 2
    • Main level bedrooms: 2
    Rooms
    • Room types: Basement
    Primary bedroom
    • Features: Master on Main, Oversized Master, Sitting Room
    • Level: Master on Main, Oversized Master, Sitting Room
    Bedroom
    • Features: Master on Main, Oversized Master, Sitting Room
    Primary bathroom
    • Features: Double Vanity, Separate Tub/Shower, Soaking Tub
    Dining room
    • Features: Open Concept, Separate Dining Room
    Kitchen
    • Features: Kitchen Island, Stone Counters
    Heating
    • Central
    Cooling
    • Central Air
    Appliances
    • Included: Dishwasher, Electric Range, Microwave, Refrigerator
    • Laundry: Laundry Room, Main Level
    Features
    • Double Vanity, Walk-In Closet(s), Wet Bar
    • Flooring: Carpet, Ceramic Tile, Vinyl
    • Windows: None
    • Basement: Finished,Finished Bath,Walk-Out Access
    • Number of fireplaces: 2
    • Fireplace features: Family Room, Master Bedroom
    • Common walls with other units/homes: No Common Walls
    Interior area
    • Total structure area: 4,250
    • Total interior livable area: 4,250 sqft

    Property

    Parking
    • Total spaces: 2
    • Parking features: Garage
    • Garage spaces: 2
    Accessibility
    • Accessibility features: None
    Features
    • Levels: One
    • Stories: 1
    • Patio & porch: Deck
    • Exterior features: Lighting, Other Dock
    • Pool features: None
    • Spa features: None
    • Fencing: None
    • Has view: Yes
    • View description: Lake
    • Has water view: Yes
    • Water view: Lake
    • Waterfront features: Lake Front, Lake
    • Body of water: Other
    Lot
    • Size: 1.29 Acres
    • Features: Back Yard, Private
    Details
    • Additional structures: None
    • Parcel number: 027A 338
    • Other equipment: None
    • Horse amenities: None

    Construction

    Type & style
    • Home type: SingleFamily
    • Architectural style: Ranch
    • Property subtype: Single Family Residence, Residential
    Materials
    • Wood Siding, Other
    • Foundation: Concrete Perimeter
    • Roof: Shingle
    Condition
    • Updated/Remodeled
    • New construction: No
    • Year built: 1977

    Utilities & green energy

    • Electric: 110 Volts
    • Sewer: Septic Tank
    • Water: Public
    • Utilities for property: Cable Available, Electricity Available, Sewer Available, Water Available
    Green energy
    • Energy efficient items: None
    • Energy generation: None

    Community & HOA

    Community
    • Features: Clubhouse, Gated, Golf, Homeowners Assoc, Lake, Pickleball, Pool, Tennis Court(s), Other
    • Security: Smoke Detector(s)
    • Subdivision: Bent Tree
    HOA
    • Has HOA: Yes
    • HOA fee: $345 monthly
    Location
    • Region: Jasper

    Financial & listing details

    • Price per square foot: $129/sqft
    • Tax assessed value: $546,037
    • Annual tax amount: $2,299
    • Date on market: 6/16/2024
    • Cumulative days on market: 233 days
    • Electric utility on property: Yes
    • Road surface type: Asphalt

    Price history

    DateEventPrice
    3/25/2025Sold$550,000-7.6%$129/sqft
    Source: FMLS GA #7405505 Report a problem
    10/2/2024Price change$595,000-1.7%$140/sqft
    Source: GAMLS #10322059 Report a problem
    9/19/2024Price change$605,000-1.6%$142/sqft
    Source: GAMLS #10322059 Report a problem
    9/11/2024Price change$615,000-3.1%$145/sqft
    Source: GAMLS #10322059 Report a problem
    8/9/2024Price change$635,000-2.2%$149/sqft
    Source: GAMLS #10322059 Report a problem
    7/7/2024Price change$649,000-4.4%$153/sqft
    Source: GAMLS #10322059 Report a problem
    6/17/2024Listed for sale$679,000+54.7%$160/sqft
    Source: FMLS GA #7405505 Report a problem
    5/16/2023Listing removed$439,000$103/sqft
    Source: FMLS GA #7144662 Report a problem
    1/31/2023Price change$439,000-10.2%$103/sqft
    Source: FMLS GA #7144662 Report a problem
    11/21/2022Listed for sale$489,000$115/sqft
    Source: FMLS GA #7144662 Report a problem

    Public tax history

    YearProperty taxesTax assessment
    2025$3,956 +39.7%$218,415 +50.3%
    2024$2,831 +6.6%$145,278 +4.4%
    2023$2,656 +1.7%$139,190 +4.3%
    2022$2,612 -6.7%$133,435
    2021$2,798 -5.1%$133,435
    2020$2,949 -0.9%$133,435
    2019$2,977 -1.6%$133,435
    2018$3,025 $133,435
    2017$3,025 $133,435
    2016$3,025 -1.6%$133,435
    2015$3,073 +2.6%$133,435
    2014$2,995 +0%$133,435 +0%
    2013$2,995 $133,434
    2012-- --
    2011-- --
    2010-- --
    2009$2,888 +16.3%$133,435
    2008$2,484 $133,435
    2007-- $133,435
    2006-- $133,435 +37.4%
    2005-- $97,115
    Find assessor info on the county website

    Neighborhood: 30143

    Nearby schools

    GreatSchools rating
    Schools provided by the listing agent
    • Elementary: Tate
    • Middle: Jasper
    • High: Pickens

    Source: FMLS GA. This data may not be complete. We recommend contacting the local school district to confirm school assignments for this home.

    Get a cash offer in 3 minutes
    Find out how much your home could sell for in as little as 3 minutes with a no-obligation cash offer.
    Estimated market value
    $546,000
    Get a cash offer in 3 minutes
    Find out how much your home could sell for in as little as 3 minutes with a no-obligation cash offer.
    Estimated market value
    $546,000