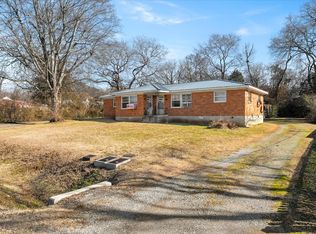
This one of a kind property is rarity in Nashville! This elegant family residence boasts a perfect blend of contemporary style & classic charm. Nestled in a peaceful neighborhood, on 1 acre, this property offers comfort, convenience, & sophistication. From the moment you step through the door, you'll be captivated by the attention to detail & high-end finishes throughout. To the stud remodel, & new addition built, while maintaining original mid-century charm. Come check out the massive Master Suite; walk out & sip your morning coffee on your 12x20 deck, new Kitchen & Dining Room. New Oak Hardwoods throughout, New Roof, Plumbing, Electrical, & HVAC too. You will LOVE the design & layout as this home provides a great balance of open & private space. Be sure to view the 1,200/sf, the 3-Bay metal garage; PERFECT for the small business owner, hobbyist, or tinkerer type. Seller offering $10,000 Buyer incentive to be put towards Buyer's need of rate Buy-Down, closing cost, or new windows.
Closed
Zillow last checked:
Listing updated:
Bought with:
Andy Hunt, 338336
Keller Williams Realty
Source: RealTracs MLS as distributed by MLS GRID,MLS#: 2588544
Price history
| Date | Event | Price |
|---|---|---|
| 8/15/2026 | Listing removed | $2,995$1/sqft |
Source: Zillow Rentals Report a problem | ||
| 7/2/2026 | Price change | $2,995-7.8%$1/sqft |
Source: Zillow Rentals Report a problem | ||
| 6/17/2026 | Price change | $3,250-6.9%$1/sqft |
Source: Zillow Rentals Report a problem | ||
| 5/24/2026 | Listed for rent | $3,490+16.7%$1/sqft |
Source: Zillow Rentals Report a problem | ||
| 5/9/2024 | Listing removed | -- |
Source: Zillow Rentals Report a problem | ||
| 5/1/2024 | Price change | $2,990-6.6%$1/sqft |
Source: Zillow Rentals Report a problem | ||
| 4/29/2024 | Listed for rent | $3,200$1/sqft |
Source: Zillow Rentals Report a problem | ||
| 12/19/2023 | Sold | $575,000-3.4%$239/sqft |
Source:  RealTracs MLS as distributed by MLS GRID #2588544 Report a problem RealTracs MLS as distributed by MLS GRID #2588544 Report a problem | ||
| 11/22/2023 | Contingent | $595,000$248/sqft |
Source: RealTracs MLS as distributed by MLS GRID #2588544 Report a problem | ||
| 11/17/2023 | Price change | $595,000-0.8%$248/sqft |
Source: RealTracs MLS as distributed by MLS GRID #2588544 Report a problem | ||
| 11/3/2023 | Listed for sale | $600,000+71.4%$250/sqft |
Source: RealTracs MLS as distributed by MLS GRID #2588544 Report a problem | ||
| 6/30/2022 | Sold | $350,000-9.1%$146/sqft |
Source: RealTracs MLS as distributed by MLS GRID #2392048 Report a problem | ||
| 6/10/2022 | Pending sale | $385,000$160/sqft |
Source: RealTracs MLS as distributed by MLS GRID #2392048 Report a problem | ||
| 6/8/2022 | Price change | $385,000-1.3%$160/sqft |
Source: RealTracs MLS as distributed by MLS GRID #2392048 Report a problem | ||
| 6/1/2022 | Listed for sale | $390,000$162/sqft |
Source: RealTracs MLS as distributed by MLS GRID #2392048 Report a problem | ||

Get a cash offer in 3 minutes
Find out how much your home could sell for in as little as 3 minutes with a no-obligation cash offer.
Estimated market value
$614,000
