Skip main navigation
Sold for $515,000
  • $515,000

    462 Lincoln Dr, Glen Burnie, MD 21060

    4beds
    1,588sqft
    Single Family Residence
    Built in 2009
    0.26 Acres Lot
    $515,200 Zestimate®
    $324/sqft
    $2,986 Estimated rent

    Home value

    $515,200

    $489,000 - $541,000

    $2,986/mo

    Zestimate® history
    Loading
    Loading...

    Owner options

    List your home for rent

    $2,986/mo

    Rent Zestimate®

    Find your next renter with Zillow Rental Manager. Plus, with online applications, you can quickly screen prospective tenants – for free.

    Learn more

    $2,986/mo

    Rent Zestimate®

    Refinance and save

    $3,182/mo

    Est. payment

    Refinancing to a lower rate could help reduce your monthly payments and save thousands over the life of the loan.

    See today's rates

    $3,182/mo

    Est. payment

    Explore your selling options

    Work with a Zillow partner agent

    Leverage their expertise and Zillow's premium Showcase listings to get your home seen by more buyers.

    Get started

    List with your own agent

    Get your home in front of millions of buyers by listing it on Zillow.

    Learn how to do it

    Sell it yourself

    Take full control of how buyers see your home on Zillow by listing For Sale by Owner (FSBO).

    List your home

    What's special

    Massive walk-in closetMaintenance-free composite trex deckClassic pine wood flooringThree additional spacious bedroomsChef-ready kitchen
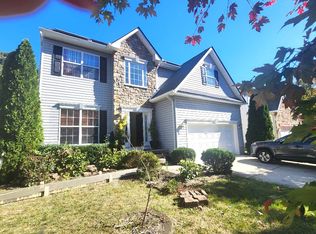
    Welcome to 462 Lincoln Drive, a stunning 4-bedroom, 2.5-bathroom colonial that perfectly balances style, space, and peace of mind. Where Modern Comfort Meets No-HOA Freedom. Nestled on a generous .26-acre corner lot that backs to a serene conservation area, this home offers the privacy you’ve been searching for without sacrificing convenience.  Interior Highlights You’ll Love: • Chef-Ready Kitchen: Featuring brand-new ( installed in 2026) Luxury Vinyl Plank (LVP) flooring and a bright atrium door that leads straight to your backyard oasis.  • Warm & Inviting: Step into the living room adorned with classic pine wood flooring, creating a cozy atmosphere for movie nights or morning coffee.  • The Ultimate Owner’s Retreat: The primary suite is a true escape, boasting vaulted ceilings, a massive walk-in closet, and a "super bath" complete with a soaking tub and separate shower.  • Room to Grow: Three additional spacious bedrooms on the upper level ensure everyone has their own space. Plus, the unfinished walk-up basement with high ceilings is a blank canvas ready for your home gym, theater, or guest suite!  • Brand new (installed in 2026)HVAC Outdoor & Tech Perks: • Entertainer’s Dream: Host summer BBQs on your maintenance-free composite Trex deck, overlooking a backyard partially enclosed with decorative black aluminum fencing.  • **Oversized Garage (19x12): Not your average garage! It’s packed with shelving too! • Proactive Planning: Sleep easy knowing you have a dedicated circuit panel and exterior plug-in for a generator, ensuring you’re never left in the dark.  • NO HOA means you have the freedom to truly make this property your own!  This beautiful home is minutes away from the best of Anne Arundel County, with easy access to MD-100, I-97, and Ritchie Hwy, putting Baltimore, Annapolis, and BWI Airport right at your fingertips. Don’t wait— schedule your private showing today and make this house your new home!

    Zillow last checked:

    Listing updated:

    Listed by:

    Sonia Graham 443-720-9491,

    Douglas Realty, LLC,

    Listing Team: Simple Moves Group At Douglas Realty

    Bought with:

    Kasha Casey, 5022613

    Samson Properties

    Source: Bright MLS,MLS#: MDAA2139938MLS Logo

    Facts & features

    Interior

    Bedrooms & bathrooms
    • Bedrooms: 4
    • Bathrooms: 3
    • Full bathrooms: 2
    • 1/2 bathrooms: 1
    • Main level bathrooms: 1
    Rooms
    • Room types: Living Room, Kitchen, Basement, Laundry
    Basement
    • Level: Lower
    Kitchen
    • Level: Main
    Laundry
    • Level: Lower
    Living room
    • Level: Main
    Heating
    • Heat Pump, Electric
    Cooling
    • Central Air, Electric
    Appliances
    • Included: Microwave, Cooktop, Dishwasher, Refrigerator, Washer, Dryer, Exhaust Fan, Disposal, Ice Maker, Electric Water Heater
    • Laundry: In Basement, Laundry Room
    Features
    • Ceiling Fan(s), Recessed Lighting, Combination Kitchen/Dining, Eat-in Kitchen, Primary Bath(s), Walk-In Closet(s), Soaking Tub, Kitchen - Table Space
    • Flooring: Carpet, Hardwood, Ceramic Tile, Wood
    • Basement: Sump Pump,Unfinished,Walk-Out Access
    • Has fireplace: No
    Interior area
    • Total structure area: 2,218
    • Total interior livable area: 1,588 sqft
    • Finished area above ground: 1,588
    • Finished area below ground: 0

    Property

    Parking
    • Total spaces: 1
    • Parking features: Garage Faces Front, Driveway, Attached
    • Attached garage spaces: 1
    • Has uncovered spaces: Yes
    Accessibility
    • Accessibility features: None
    Features
    • Levels: Three
    • Stories: 3
    • Patio & porch: Deck, Porch
    • Pool features: None
    • Fencing: Decorative,Partial,Back Yard
    • Has view: Yes
    • View description: Trees/Woods
    Lot
    • Size: 0.26 Acres
    Details
    • Additional structures: Above Grade, Below Grade
    • Parcel number: 020365890229012
    • Zoning: R5
    • Special conditions: Standard

    Construction

    Type & style
    • Home type: SingleFamily
    • Architectural style: Colonial
    • Property subtype: Single Family Residence
    Materials
    • Vinyl Siding, Stone
    • Foundation: Slab
    • Roof: Architectural Shingle
    Condition
    • New construction: No
    • Year built: 2009

    Utilities & green energy

    • Sewer: Public Sewer
    • Water: Public

    Community & HOA

    Community
    • Security: Electric Alarm
    • Subdivision: Solley Heights
    HOA
    • Has HOA: No
    Location
    • Region: Glen Burnie

    Financial & listing details

    • Price per square foot: $324/sqft
    • Tax assessed value: $372,100
    • Annual tax amount: $4,577
    • Date on market: 4/9/2026
    • Listing agreement: Exclusive Right To Sell
    • Listing terms: Cash,Conventional,FHA,VA Loan
    • Ownership: Fee Simple

    Price history

    DateEventPrice
    7/8/2026Sold$515,000$324/sqft
    Source: Bright MLS #MDAA2139938 Report a problem
    6/8/2026Contingent$515,000$324/sqft
    Source: Bright MLS #MDAA2139938 Report a problem
    5/26/2026Listed for sale$515,000$324/sqft
    Source: Bright MLS #MDAA2139938 Report a problem
    4/30/2026Contingent$515,000$324/sqft
    Source: Bright MLS #MDAA2139938 Report a problem
    4/9/2026Listed for sale$515,000+27.5%$324/sqft
    Source: Bright MLS #MDAA2139938 Report a problem
    9/10/2021Sold$404,000+1%$254/sqft
    Source: Bright MLS #MDAA2005144 Report a problem
    8/15/2021Pending sale$399,900$252/sqft
    Source: Bright MLS #MDAA2005144 Report a problem
    8/3/2021Listed for sale$399,900+25%$252/sqft
    Source: Bright MLS #MDAA2005144 Report a problem
    9/7/2016Sold$320,000-4.5%$202/sqft
    Source: Public Record Report a problem
    6/2/2016Price change$335,000-2.9%$211/sqft
    Source: Apex Realty LLC #AA9635140 Report a problem
    4/22/2016Listed for sale$345,000+15%$217/sqft
    Source: Apex Realty LLC #AA9635140 Report a problem
    4/3/2010Listing removed$299,900$189/sqft
    Source: Patrick Hiban #AA7030966 Report a problem
    3/14/2010Price change$299,900-6.3%$189/sqft
    Source: Patrick Hiban #AA7030966 Report a problem
    1/16/2010Price change$319,900-5.4%$201/sqft
    Source: Patrick Hiban #AA7030966 Report a problem
    11/6/2009Price change$338,000-3.4%$213/sqft
    Source: Patrick Hiban #AA7030966 Report a problem
    9/12/2009Price change$349,900-2.8%$220/sqft
    Source: Patrick Hiban #AA7030966 Report a problem
    8/30/2009Price change$359,900-2.7%$227/sqft
    Source: Patrick Hiban #AA7030966 Report a problem
    4/17/2009Listed for sale$369,900$233/sqft
    Source: Patrick Hiban #AA7030966 Report a problem

    Public tax history

    YearProperty taxesTax assessment
    2025$4,577 +16.4%$372,100 +3.6%
    2024$3,933 +4%$359,167 +3.7%
    2023$3,781 +8.6%$346,233 +3.9%
    2022$3,483 +1.5%$333,300 +1.5%
    2021$3,431 +1.4%$328,333 +1.5%
    2020$3,382 +1.5%$323,367 +1.6%
    2019$3,334 +6.8%$318,400 +3.4%
    2018$3,123 +3%$307,967 +3.5%
    2017$3,033 $297,533 +3.6%
    2016-- $287,100 +2.3%
    2015-- $280,667 +2.3%
    2014-- $274,233 +2.4%
    2013-- $267,800
    2012-- $267,800
    2011-- $267,800 -27.3%
    2010-- $368,530 +278.6%
    2009-- $97,346 +9.3%
    2008-- $89,023
    Find assessor info on the county website

    Neighborhood: 21060

    Nearby schools

    GreatSchools rating
    Schools provided by the listing agent
    • District: Anne Arundel County Public Schools

    Source: Bright MLS. This data may not be complete. We recommend contacting the local school district to confirm school assignments for this home.

    Get a cash offer in 3 minutes
    Find out how much your home could sell for in as little as 3 minutes with a no-obligation cash offer.
    Estimated market value
    $515,200
    Get a cash offer in 3 minutes
    Find out how much your home could sell for in as little as 3 minutes with a no-obligation cash offer.
    Estimated market value
    $515,200