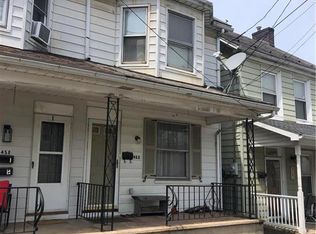
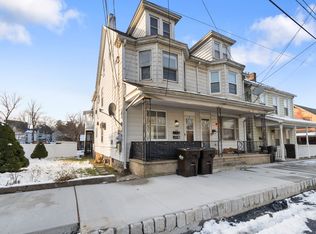
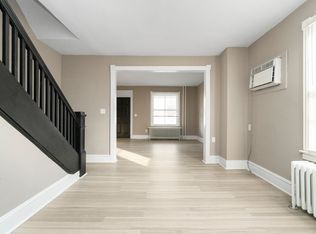
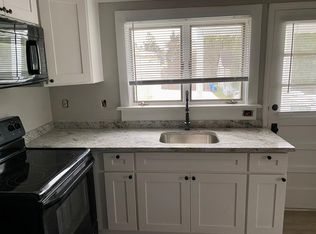
This two- story detached colonial is well situated in the Historic Borough of Freemansburg with close access to major commuter routes, the D&L Trail, community parks and all the amenities Bethlehem and the Greater Lehigh Valley have to offer! You can relax on the covered front porch or entertain on the freshly painted deck in the backyard. Upon entering, a wooden staircase leads to the second floor. The hallway opens to the living and dining rooms where windows provide an abundance of morning sunlight. The eat- in kitchen is adjoined by a second staircase, a full bath and mudroom leading to the deck and partially fenced in backyard. A bonus room between two of the bedrooms has additional closet space. A full bath with a washer and dryer completes the second floor. The full basement and spacious attic provide ample room for storage and possible expansion. This 3 bedroom, 2 bath home is ready for your personal touch! A clear Certificate of Occupancy was received on 8/8/25
Sold for $241,500
$241,500
462 Main St, Freemansburg, PA 18017
3beds
1,722sqft
Single Family Residence
Built in 1900
4,399.56 Square Feet Lot
$246,400 Zestimate®
$140/sqft
$2,330 Estimated rent
Home value
$246,400
$224,000 - $271,000
$2,330/mo
Zestimate® history
Owner options
List your home for rent
$2,330/mo
Rent Zestimate®
Find your next renter with Zillow Rental Manager. Plus, with online applications, you can quickly screen prospective tenants – for free.
$2,330/mo
Rent Zestimate®
Refinance and save
$1,682/mo
Est. payment
Refinancing to a lower rate could help reduce your monthly payments and save thousands over the life of the loan.
$1,682/mo
Est. payment
Explore your selling options
Work with a Zillow partner agent
Leverage their expertise and Zillow's premium Showcase listings to get your home seen by more buyers.
Get startedList with your own agent
Get your home in front of millions of buyers by listing it on Zillow.
Learn how to do itSell it yourself
Take full control of how buyers see your home on Zillow by listing For Sale by Owner (FSBO).
List your homeWhat's special
Partially fenced in backyardFull basementEat-in kitchenCovered front porchWooden staircase
Zillow last checked:
Listing updated:
Listed by:
Christine C. Gahman 484-241-6111,
Weichert Realtors - Allentown
Bought with:
Sheila M. McCloskey, RS377841
Coldwell Banker Hearthside
Jolene Zito, RS288278
Coldwell Banker Hearthside
Source: GLVR,MLS#: 762714 Originating MLS: Lehigh Valley MLS
Originating MLS: Lehigh Valley MLSFacts & features
Interior
Bedrooms & bathrooms
- Bedrooms: 3
- Bathrooms: 2
- Full bathrooms: 2
Bedroom
- Description: Private access via back staircase
- Level: Second
- Dimensions: 12.10 x 10.11
Bedroom
- Description: Walk through
- Level: Second
- Dimensions: 11.10 x 11.20
Bedroom
- Description: Access to large attic
- Level: Second
- Dimensions: 14.11 x 11.20
Dining room
- Description: Hardwood
- Level: First
- Dimensions: 13.30 x 11.50
Foyer
- Description: Entrance hallway
- Level: First
- Dimensions: 11.50 x 3.50
Other
- Level: First
- Dimensions: 7.50 x 5.80
Other
- Description: Combo full bath and laundry area
- Level: Second
- Dimensions: 12.90 x 7.70
Kitchen
- Level: First
- Dimensions: 12.11 x 10.11
Living room
- Description: Hardwood
- Level: First
- Dimensions: 19.70 x 11.70
Other
- Description: Mudroom/ pantry
- Level: First
- Dimensions: 7.50 x 5.80
Other
- Description: Bonus room with closet space
- Level: Second
- Dimensions: 9.50 x 8.10
Heating
- Hot Water, Oil, Radiator(s)
Cooling
- Ceiling Fan(s), Wall/Window Unit(s)
Appliances
- Included: Dryer, Gas Oven, Gas Range, Oil Water Heater, Refrigerator, Washer
- Laundry: Upper Level
Features
- Attic, Dining Area, Separate/Formal Dining Room, Eat-in Kitchen, Mud Room, Storage, Utility Room
- Flooring: Hardwood, Laminate, Resilient, Tile, Vinyl
- Basement: Exterior Entry,Full,Concrete
Interior area
- Total interior livable area: 1,722 sqft
- Finished area above ground: 1,722
- Finished area below ground: 0
Property
Parking
- Total spaces: 2
- Parking features: No Garage
- Garage spaces: 2
Features
- Stories: 2
- Patio & porch: Covered, Deck, Porch
- Exterior features: Deck, Porch
Lot
- Size: 4,399 sqft
- Features: Flat
Details
- Parcel number: N7SW3C620212
- Zoning: R-4
- Special conditions: None
Construction
Type & style
- Home type: SingleFamily
- Architectural style: Colonial
- Property subtype: Single Family Residence
Materials
- Aluminum Siding
- Foundation: Basement
- Roof: Asphalt,Fiberglass,Rubber,Slate
Condition
- Unknown
- Year built: 1900
Utilities & green energy
- Electric: 200+ Amp Service, Circuit Breakers
- Sewer: Public Sewer
- Water: Public
Community & neighborhood
Community
- Community features: Sidewalks
Location
- Region: Freemansburg
- Subdivision: Not in Development
Other
Other facts
- Ownership type: Fee Simple
Price history
| Date | Event | Price |
|---|---|---|
| 3/12/2026 | Sold | $241,500+5%$140/sqft |
Source:  GLVR #762714 Report a problem GLVR #762714 Report a problem | ||
| 1/26/2026 | Pending sale | $229,900$134/sqft |
Source: GLVR #762714 Report a problem | ||
| 12/4/2025 | Listed for sale | $229,900$134/sqft |
Source: GLVR #762714 Report a problem | ||
| 11/26/2025 | Pending sale | $229,900$134/sqft |
Source: GLVR #762714 Report a problem | ||
| 10/24/2025 | Price change | $229,900-4.2%$134/sqft |
Source: GLVR #762714 Report a problem | ||
| 9/23/2025 | Price change | $239,900-2%$139/sqft |
Source: GLVR #762714 Report a problem | ||
| 8/14/2025 | Listed for sale | $244,900+28.9%$142/sqft |
Source: GLVR #762714 Report a problem | ||
| 6/5/2025 | Sold | $190,000+38.2%$110/sqft |
Source: Public Record Report a problem | ||
| 8/28/2015 | Sold | $137,500-1.7%$80/sqft |
Source: GLVR #492573 Report a problem | ||
| 5/25/2015 | Price change | $139,900-6.7%$81/sqft |
Source: Weichert Realtors #492573 Report a problem | ||
| 4/7/2015 | Listed for sale | $149,900-11.8%$87/sqft |
Source: Weichert Realtors #492573 Report a problem | ||
| 12/4/2009 | Sold | $170,000$99/sqft |
Source: Public Record Report a problem | ||
Public tax history
| Year | Property taxes | Tax assessment |
|---|---|---|
| 2025 | $3,580 +2.1% | $40,200 |
| 2024 | $3,508 -0.3% | $40,200 |
| 2023 | $3,518 +2.3% | $40,200 |
| 2022 | $3,438 +624.7% | $40,200 |
| 2021 | $474 | $40,200 |
| 2020 | $474 | $40,200 |
| 2018 | $474 | $40,200 |
| 2017 | -- | $40,200 |
| 2016 | -- | $40,200 |
| 2015 | -- | $40,200 |
| 2014 | -- | $40,200 |
| 2013 | -- | $40,200 |
| 2012 | -- | $40,200 |
| 2011 | -- | $40,200 |
| 2010 | -- | $40,200 |
| 2004 | -- | $40,200 |
| 2003 | -- | $40,200 |
| 2002 | -- | $40,200 |
| 2000 | -- | $40,200 |
Find assessor info on the county website
Neighborhood: 18017
Nearby schools
GreatSchools rating
- 3/10Freemansburg Elementary SchoolGrades: K-5Distance: 0.3 mi
- 4/10Northeast Middle SchoolGrades: 6-8Distance: 1.4 mi
- 3/10Liberty High SchoolGrades: 9-12Distance: 1.9 mi
Schools provided by the listing agent
- District: Bethlehem
Source: GLVR. This data may not be complete. We recommend contacting the local school district to confirm school assignments for this home.
Get a cash offer in 3 minutes
Find out how much your home could sell for in as little as 3 minutes with a no-obligation cash offer.
Estimated market value
$246,400
Get a cash offer in 3 minutes
Find out how much your home could sell for in as little as 3 minutes with a no-obligation cash offer.
Estimated market value
$246,400
Nearby cities
Nearby zip codes
Other Freemansburg Topics
