Skip main navigation
Sold for $350,000
  • $350,000

    462 Maple St, Annville, PA 17003

    4beds
    3baths
    2,921sqft
    Triplex
    Built in 1907
    -- sqft lot
    $350,900 Zestimate®
    $120/sqft
    $1,372 Estimated rent

    Home value

    $350,900

    $333,000 - $368,000

    $1,372/mo

    Zestimate® history
    Loading
    Loading...

    Owner options

    List your home for rent

    $1,372/mo

    Rent Zestimate®

    Find your next renter with Zillow Rental Manager. Plus, with online applications, you can quickly screen prospective tenants – for free.

    Learn more

    $1,372/mo

    Rent Zestimate®

    Refinance and save

    $2,255/mo

    Est. payment

    Refinancing to a lower rate could help reduce your monthly payments and save thousands over the life of the loan.

    See today's rates

    $2,255/mo

    Est. payment

    Explore your selling options

    Work with a Zillow partner agent

    Leverage their expertise and Zillow's premium Showcase listings to get your home seen by more buyers.

    Get started

    List with your own agent

    Get your home in front of millions of buyers by listing it on Zillow.

    Learn how to do it

    Sell it yourself

    Take full control of how buyers see your home on Zillow by listing For Sale by Owner (FSBO).

    List your home

    What's special

    Street lightsOff street parkingNewer replacement windowsIn-unit laundry roomPlenty of daylightDirect access to yardExtra insulation
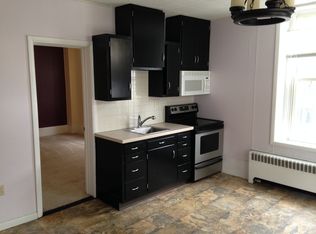
    The semi-detached structure features a well-designed layout, Apt #1 is a 1 bedroom lower level with plenty of daylight, large bathroom, in-unit laundry room and direct access to yard and off street parking. Unit #2 is a roomy 1 bedroom on the main level. This space offers a spacious kitchen with tons of pantry space and laundry hook-ups, a separate dining room, living room, and a huge patio for outdoor enjoyment. Unit #3 is a two bedroom on the second floor. This apartment offers a kitchen area which opens to living room , two hall entered bedrooms, washer and dryer hook-ups and a tub/shower in the bathroom. Newer replacement windows and extra insulation add to the comfort of this unit. The property is equipped with essential appliances, including an electric oven/range and refrigerator, along with in-unit laundry facilities for added convenience. Exterior features such as sidewalks and street lights enhance the neighborhood's appeal, while the level lot provides ample outdoor space and off street parking. Located in Annville Township on a very desirable street, it is within walking distance to Lebanon Valley College, shops, parks, churches, and restaurants. This property benefits from a stable rental market. The inclusion of a grid-tied PV solar array enhances energy efficiency, reducing operating costs for the owner and increasing returns on investment. This property is poised for strong rental demand and long-term appreciation.

    Zillow last checked:

    Listing updated:

    Listed by:

    Jennifer Soliday 717-269-2166,

    Berkshire Hathaway HomeServices Homesale Realty

    Bought with:

    Jennifer Soliday, RS271162

    Berkshire Hathaway HomeServices Homesale Realty

    Source: Bright MLS,MLS#: PALN2024816MLS Logo

    Facts & features

    Interior

    Bedrooms & bathrooms
    • Bedrooms: 4
    • Bathrooms: 3
    Basement
    • Area: 883
    Heating
    • Wall Unit, Electric
    Cooling
    • Ductless, Electric
    Appliances
    • Included: Oven/Range - Electric, Refrigerator, Electric Water Heater
    • Laundry: Dryer In Unit, Washer In Unit
    Features
    • Bathroom - Tub Shower, Breakfast Area
    • Flooring: Carpet
    • Basement: Partial,Heated,Improved,Exterior Entry,Walk-Out Access
    • Has fireplace: No
    Interior area
    • Total structure area: 2,921
    • Total interior livable area: 2,921 sqft

    Property

    Parking
    • Parking features: Alley Access, Driveway, On Street
    • Has uncovered spaces: Yes
    Accessibility
    • Accessibility features: None
    Features
    • Patio & porch: Deck, Porch
    • Exterior features: Sidewalks, Street Lights
    • Pool features: None
    • Has view: Yes
    • View description: Street
    • Frontage length: Road Frontage: 30
    Lot
    • Size: 8,712 sqft
    • Dimensions: 178 x 30
    • Features: Cleared, Level, Suburban
    Details
    • Additional structures: Above Grade, Below Grade
    • Parcel number: 1823146613661110000
    • Zoning: 102- RES: RES 2 FAMILY
    • Special conditions: Standard

    Construction

    Type & style
    • Home type: MultiFamily
    • Architectural style: Victorian
    • Property subtype: Triplex
    Materials
    • Stick Built
    • Foundation: Block, Stone
    • Roof: Architectural Shingle
    Condition
    • New construction: No
    • Year built: 1907
    • Major remodel year: 2012

    Utilities & green energy

    • Electric: 110 Volts
    • Sewer: Public Septic
    • Water: Public
    Green energy
    • Energy generation: Grid-Tied, PV Solar Array(s) Owned

    Community & neighborhood

    Security
    • Security features: Smoke Detector(s)
    Location
    • Region: Annville
    • Municipality: ANNVILLE TWP

    HOA & financial

    Other financial information
    • Total actual rent: 33960

    Other

    Other facts
    • Listing agreement: Exclusive Right To Sell
    • Income includes: Apartment Rentals
    • Listing terms: Conventional,Cash
    • Ownership: Fee Simple
    • Road surface type: Paved

    Price history

    DateEventPrice
    6/12/2026Sold$350,000-2.5%$120/sqft
    Source: Bright MLS #PALN2024816 Report a problem
    5/11/2026Pending sale$359,000$123/sqft
    Source: Bright MLS #PALN2024816 Report a problem
    4/11/2026Price change$359,000-2.7%$123/sqft
    Source: Bright MLS #PALN2024816 Report a problem
    2/24/2026Listed for sale$369,000+186.7%$126/sqft
    Source: Bright MLS #PALN2024816 Report a problem
    5/2/2012Sold$128,720$44/sqft
    Source: Public Record Report a problem

    Public tax history

    YearProperty taxesTax assessment
    2025$3,051 +7.3%$111,100
    2024$2,844 +4.1%$111,100
    2023$2,733 +5.3%$111,100
    2022$2,596 +7.1%$111,100
    2021$2,423 +1.3%$111,100
    2020$2,393 +237.4%$111,100
    2019$709 -54.8%$111,100
    2018$1,570 $111,100 +1.5%
    2017-- $109,500
    2016$1,445 $109,500
    2015$1,445 $109,500
    2014$1,445 $109,500 +984.2%
    2012-- $10,100
    2011-- $10,100
    2010-- $10,100
    2009-- $10,100
    2007-- $10,100
    2006-- $10,100

    Find assessor info on the county website

    Neighborhood: 17003

    Nearby schools

    GreatSchools rating
    Schools provided by the listing agent
    • Elementary: Cleona
    • Middle: Annville Cleona
    • High: Annville Cleona
    • District: Annville-cleona

    Source: Bright MLS. This data may not be complete. We recommend contacting the local school district to confirm school assignments for this home.

    Get pre-qualified for a loan
    At Zillow Home Loans, we can pre-qualify you in as little as 5 minutes with no impact to your credit score.

    An equal housing lender. NMLS #10287.

    Sell for more on Zillow
    Get a Zillow Showcase℠ listing at no additional cost and you could sell for .
    $350,900
    2% more
    +$7,018
    With Zillow Showcase(estimated)
    $357,918