Skip main navigation
Sold for $207,000
  • $207,000

    462 McBain Dr, Fayetteville, NC 28305

    2beds
    974sqft
    Single Family Residence
    Built in 1954
    -- sqft lot
    $206,800 Zestimate®
    $213/sqft
    $1,086 Estimated rent

    Home value

    $206,800

    $188,000 - $227,000

    $1,086/mo

    Zestimate® history
    Loading
    Loading...

    Owner options

    List your home for rent

    $1,086/mo

    Rent Zestimate®

    Find your next renter with Zillow Rental Manager. Plus, with online applications, you can quickly screen prospective tenants – for free.

    Learn more

    $1,086/mo

    Rent Zestimate®

    Refinance and save

    $1,342/mo

    Est. payment

    Refinancing to a lower rate could help reduce your monthly payments and save thousands over the life of the loan.

    See today's rates

    $1,342/mo

    Est. payment

    Explore your selling options

    Work with a Zillow partner agent

    Leverage their expertise and Zillow's premium Showcase listings to get your home seen by more buyers.

    Get started

    List with your own agent

    Get your home in front of millions of buyers by listing it on Zillow.

    Learn how to do it

    Sell it yourself

    Take full control of how buyers see your home on Zillow by listing For Sale by Owner (FSBO).

    List your home

    What's special

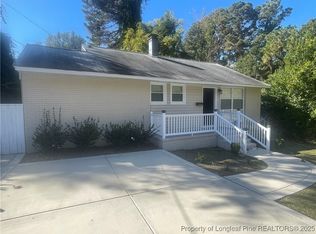
    Covered front porchPlanter accentMarvelously landscaped yardGranite countertopsFull surround gutter additionsLarge pantry closetHandsome doors
    PENDING: Still showing for back up offers: A wonderful top-to-bottom, inside -and out- made -over home is a worthy rival for even new construction. Incredible location in heart of Fayetteville (call it Haymount Jr.) This handsome, all brick with handsome vinyl shake siding accents is so cool with its covered front porch and warm planter accent Don't miss the list of extras this home has been blessed with by current seller to include widened and extended off street parking for several, marvelously landscaped yard, Full surround Gutter additions plus gutter guard. Enlarged patio with handsome external lighting and see mire detail below. Open layout of family room and Kitchen with side entrance to back yard makes great flow from front porch to back for entertaining and livability. Two spacious bedrooms with great closet space. You will love the handsome doors that add style and best function to the closet for the ensuite which features tub with seating and easy access . Having TWO bathrooms are a complete luxury in this area with granite countertops and sharp finishes. and the second is beside bedroom and offers an easy share with guests. Eat in Kitchen is bright, open, spacious with large pantry closet, smart granite countertops, sparkling stainless appliances. Roof, gutters, patio, appliances, bathrooms, hot water heater are all within three years old. The backyard was a jungle and all the costs for vines and trees to come down, established sod and new plantings for beauty and privacy, expanded patio, and exterior mood lighting have been done. Gas Grill remains so you can enjoy a cookout after unloading boxes- first night, home! This location is convenient to shopping and to access to Ft. Bragg via All American, _ as well as easily accessible to I95 east and west .Haymount, Downtown Fayetteville and Cross Creek Mall. Area hospitals are close. Grand spublic and private school options near by, and there are several local eateries, a post office, drug and grocery stores, hair salons, and shops within walking distance. Perfect for a singles or single parents, - first time home owners- downsizers- a corporate housing resource. This home has been very successful as an Air B&B and furnishings are negotiable it you want a walk-in-the-door ready to occupy or operate opportunity. House, at $217,000 is listed just bellow the renegotiated the tax value in recent evaluation o which was originally assessed by Cumberland County Tax offices at $234,000. Equity, Location. Quality - inside and out, nearly new, done for you! Take a look today and make your dream of Home Ownership come true.

    Zillow last checked:

    Listing updated:

    Listed by:

    DONNA CLAYTON LLOYD,

    EXP REALTY LLC

    Bought with:

    TYLER A. GOODE, 351958

    ONNIT REALTY GROUP

    Source: LPRMLS,MLS#: 749869MLS LogoOriginating MLS: Longleaf Pine Realtors

    Facts & features

    Interior

    Bedrooms & bathrooms
    • Bedrooms: 2
    • Bathrooms: 2
    • Full bathrooms: 2
    Heating
    • Heat Pump
    Cooling
    • Central Air, Electric
    Appliances
    • Included: Dishwasher, Free-Standing Range, Free-Standing Refrigerator, Disposal, Ice Maker, Microwave, PlumbedForIce Maker, Stainless Steel Appliance(s)
    • Laundry: Washer Hookup, Dryer Hookup
    Features
    • Attic, Ceiling Fan(s), Eat-in Kitchen, Granite Counters, Great Room, Kitchen/Dining Combo, Bath in Primary Bedroom, Open Floorplan, Storage, Separate Shower, Window Treatments
    • Flooring: Luxury Vinyl Plank
    • Windows: Blinds, Insulated Windows
    • Basement: Crawl Space
    • Has fireplace: No
    Interior area
    • Total interior livable area: 974 sqft

    Property

    Parking
    • Parking features: Garage Faces Side
    Features
    • Patio & porch: Covered, Patio, Porch
    • Exterior features: Fence, Fire Pit, Gas Grill, Outdoor Grill, Patio, Private Yard, Rain Gutters
    • Fencing: Partial
    Lot
    • Features: < 1/4 Acre, Cleared, Interior Lot
    • Topography: Cleared
    Details
    • Parcel number: 0427424685.000
    • Zoning description: SF6 - Single Family Res 6
    • Special conditions: None

    Construction

    Type & style
    • Home type: SingleFamily
    • Architectural style: Ranch
    • Property subtype: Single Family Residence
    Materials
    • Brick Veneer
    Condition
    • Good Condition
    • New construction: No
    • Year built: 1954

    Utilities & green energy

    • Sewer: Public Sewer
    • Water: Public

    Community & HOA

    Community
    • Security: Security System
    • Subdivision: Highland V
    HOA
    • Has HOA: No
    Location
    • Region: Fayetteville

    Financial & listing details

    • Price per square foot: $213/sqft
    • Tax assessed value: $217,200
    • Annual tax amount: $2,549
    • Date on market: 9/6/2025
    • Cumulative days on market: 5 days
    • Listing terms: New Loan
    • Inclusions: REFRIGERATOR, STOVE, MICROWAVE
    • Exclusions: Washer Dryer, Furnishings for AirB&B RE NEGOTIABLE UNDER SEPARATE PERSONAL PROPERTY CONTRACT
    • Ownership: More than a year
    • Road surface type: Paved

    Price history

    DateEventPrice
    10/23/2025Sold$207,000-4.6%$213/sqft
    Source: LPRMLS #749869 Report a problem
    9/15/2025Pending sale$217,000$223/sqft
    Source: LPRMLS #749869 Report a problem
    9/6/2025Listed for sale$217,000+20.6%$223/sqft
    Source: LPRMLS #749869 Report a problem
    12/19/2023Sold$179,900$185/sqft
    Source: LPRMLS #715021 Report a problem
    12/1/2023Listed for sale$179,900$185/sqft
    Source: BURMLS #1271775 Report a problem
    11/20/2023Pending sale$179,900$185/sqft
    Source: LPRMLS #715021 Report a problem
    11/14/2023Price change$179,900-1.4%$185/sqft
    Source: LPRMLS #715021 Report a problem
    10/17/2023Price change$182,500-1.4%$187/sqft
    Source: LPRMLS #710109 Report a problem
    10/11/2023Listed for sale$184,999$190/sqft
    Source: LPRMLS #710109 Report a problem
    10/5/2023Pending sale$184,999$190/sqft
    Source: LPRMLS #710109 Report a problem
    10/3/2023Price change$184,999-2.6%$190/sqft
    Source: LPRMLS #710109 Report a problem
    9/1/2023Price change$189,999-5%$195/sqft
    Source: LPRMLS #710109 Report a problem
    8/24/2023Listed for sale$199,900+253.8%$205/sqft
    Source: LPRMLS #710109 Report a problem
    11/22/2022Sold$56,500$58/sqft
    Source: Public Record Report a problem

    Public tax history

    YearProperty taxesTax assessment
    2025$2,549 +42.6%$217,200 +130.6%
    2024$1,788 +41.6%$94,200 +51.4%
    2023$1,263 +8.8%$62,200
    2022$1,161 $62,200
    2021$1,161 $62,200 -2.2%
    2020-- $63,601 +2.3%
    2019$1,126 $62,200
    2018$1,126 $62,200
    2017$1,126 +26.4%$62,200 +2.3%
    2016$891 +0.9%$60,800
    2015$882 +0.8%$60,800
    2014$875 +3.1%$60,800
    2013$849 $60,800
    2012$849 $60,800
    2011$849 $60,800
    2010-- $60,800
    2009-- $60,800 +9.7%
    2008-- $55,400
    2007-- $55,400
    2006-- $55,400
    2005-- --
    2004-- $55,400
    2003-- $55,400 +32%
    2002-- $41,977
    2001-- $41,977
    Find assessor info on the county website

    Neighborhood: 28305

    Nearby schools

    GreatSchools rating
    Schools provided by the listing agent
    • Elementary: Ashley Elementary (3-5)
    • Middle: Max Abbott Middle School
    • High: Terry Sanford Senior High

    Source: LPRMLS. This data may not be complete. We recommend contacting the local school district to confirm school assignments for this home.

    Get a cash offer in 3 minutes
    Find out how much your home could sell for in as little as 3 minutes with a no-obligation cash offer.
    Estimated market value
    $206,800
    Get a cash offer in 3 minutes
    Find out how much your home could sell for in as little as 3 minutes with a no-obligation cash offer.
    Estimated market value
    $206,800