Completely remodeled 4-bedroom, 2 full bath split-level home in desirable Mebane! Features two spacious living rooms, two main entrances, and tons of storage space throughout. Flex room/bonus rm with closet currently being used as a 5th BR. Brand-new 2026 appliances. New luxury granite countertops throughout. Bathrooms fully remodeled with modern finishes. Fresh paint inside & out, along with new LVP flooring installed throughout. Home also includes an extra-large Trane HVAC system, still under warranty; a brand-new architectural roof & hot water heater; and an oversized yard. The two lots beside the property are cleared city-owned lots, offering additional open space and a quieter setting. Conveniently located just around the corner from Tanger Outlets Mebane, the new Target, and Buc-ee's — NC's first Buc-ee’s location. Included is a fully paid, 14-month, worry-free home warranty with comprehensive roof coverage. Some photos have been digitally enhanced or virtually staged.
For sale
Price cut: $5K (8/24)
$339,000
462 McPherson Dr, Mebane, NC 27302
4beds
1,964sqft
Stick/Site Built, Residential, Single Family Residence
Built in 1974
0.44 Acres Lot
$334,600 Zestimate®
$--/sqft
$-- HOA
What's special
Oversized yardTwo main entrancesBrand-new architectural roofLuxury granite countertops throughout
- 87 days
- 1,137
- 89
Zillow last checked:
Listing updated:
Listed by:
Stephanie Smith 910-518-9280,
Select Premium Properties, Inc.
Source: Triad MLS,MLS#: 1223663
Facts & features
Interior
Bedrooms & bathrooms
- Bedrooms: 4
- Bathrooms: 2
- Full bathrooms: 2
- Main level bathrooms: 1
Primary bedroom
- Level: Main
Bedroom 2
- Level: Main
Bedroom 3
- Level: Basement
Bedroom 4
- Level: Basement
Bonus room
- Level: Basement
Den
- Level: Main
Kitchen
- Level: Main
Heating
- Zoned, Natural Gas
Cooling
- Central Air
Appliances
- Included: Gas Water Heater
Features
- Flooring: Vinyl
- Basement: Finished, Basement
- Number of fireplaces: 1
- Fireplace features: Den
Interior area
- Total structure area: 1,964
- Total interior livable area: 1,964 sqft
- Finished area above ground: 1,036
- Finished area below ground: 928
Property
Parking
- Total spaces: 1
- Parking features: Carport, Driveway, Field, Attached Carport
- Attached garage spaces: 1
- Has carport: Yes
- Has uncovered spaces: Yes
Features
- Levels: One
- Stories: 1
- Pool features: None
Lot
- Size: 0.44 Acres
Details
- Parcel number: 167717
- Zoning: UNK
- Special conditions: Owner Sale
Construction
Type & style
- Home type: SingleFamily
- Property subtype: Stick/Site Built, Residential, Single Family Residence
Materials
- Wood Siding
- Foundation: Slab
Condition
- Year built: 1974
Utilities & green energy
- Sewer: Public Sewer
- Water: Public
Community & HOA
Community
- Subdivision: Oakdale
HOA
- Has HOA: No
Location
- Region: Mebane
Financial & listing details
- Tax assessed value: $243,802
- Annual tax amount: $2,096
- Date on market: 6/8/2026
- Cumulative days on market: 87 days
- Listing agreement: Exclusive Agency
Estimated market value
$334,600
$318,000 - $351,000
$2,081/mo
Price history
| Date | Event | Price |
|---|---|---|
| 8/24/2026 | Price change | $339,000-1.5% |
Source:  Triad MLS #1223663 Report a problem Triad MLS #1223663 Report a problem | ||
| 8/14/2026 | Price change | $344,000-1.1% |
Source: Triad MLS #1223663 Report a problem | ||
| 8/6/2026 | Listed for sale | $348,000 |
Source: Triad MLS #1223663 Report a problem | ||
| 8/6/2026 | Pending sale | $348,000 |
Source: Triad MLS #1223663 Report a problem | ||
| 8/4/2026 | Price change | $348,000-0.6% |
Source: Triad MLS #1223663 Report a problem | ||
| 7/25/2026 | Price change | $349,999-0.7% |
Source: Triad MLS #1223663 Report a problem | ||
| 7/13/2026 | Price change | $352,500-0.7% |
Source: Triad MLS #1223663 Report a problem | ||
| 7/1/2026 | Price change | $355,000-1.1% |
Source: Triad MLS #1223663 Report a problem | ||
| 6/19/2026 | Price change | $359,000-1.6% |
Source: Triad MLS #1223663 Report a problem | ||
| 6/8/2026 | Listed for sale | $365,000+52.1% |
Source: Triad MLS #1223663 Report a problem | ||
| 5/21/2026 | Sold | $240,000+130.8%$122/sqft |
Source: Public Record Report a problem | ||
| 2/7/2008 | Sold | $104,000$53/sqft |
Source: Public Record Report a problem | ||
Public tax history
| Year | Property taxes | Tax assessment |
|---|---|---|
| 2024 | $2,046 +4.6% | $243,802 |
| 2023 | $1,955 +44.7% | $243,802 +102.1% |
| 2022 | $1,351 -0.9% | $120,635 |
| 2021 | $1,363 -0.4% | $120,635 |
| 2020 | $1,368 -0.5% | $120,635 |
| 2019 | $1,375 | $120,635 |
| 2018 | -- | $120,635 |
| 2017 | -- | $120,635 -1.8% |
| 2016 | $1,308 | $122,900 |
| 2015 | $1,308 | $122,900 |
Find assessor info on the county website
Monthly payment
Est. payment
Payment breakdown
Explore the cost of this home by adjusting the details. Changes won't be saved.Climate risks
Neighborhood: 27302
Similar homes
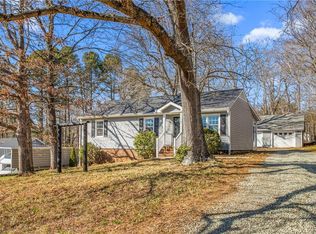
- $329,9004 bd2 ba1.8k sqft1066 S 3rd St, Mebane, NC 27302For Sale
 MLS ID #1215477, Rachel Zamorski. Triad MLS
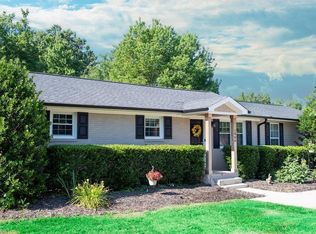
 - $347,4003 bd2 ba1.4k sqft100 Edinborough Dr, Mebane, NC 27302For Sale
 MLS ID #1228403, Evan Cates. Triad MLS
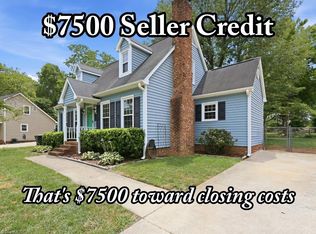
 - $329,0003 bd3 ba1.8k sqft825 Blue Lake Dr, Mebane, NC 27302For Sale
 MLS ID #1223528, Flemania Mannino. Triad MLS
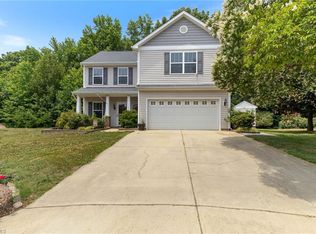
 - $340,0003 bd3 ba1.7k sqft814 Baker Dr, Haw River, NC 27258For Sale
 MLS ID #1225399, Lauren Williams. Triad MLS
 - $335,0003 bd2 ba1.2k sqft1366 Long Dairy Ct, Graham, NC 27253For SaleMLS ID #1233665, Maghon Taylor. Triad MLS
- $269,9003 bd1 ba1.1k sqft231 Dodson Rd, Mebane, NC 27302For SaleMLS ID #1233627, Vivian Sweatt. Triad MLS
- $399,0003 bd3 ba1.4k sqft3007 Pintail Dr, Mebane, NC 27302For Sale
 MLS ID #10178029, Jennifer A Hall-Tilley. Doorify MLS
 - $398,0005 bd3 ba2.8k sqft212 Antietam Pl, Mebane, NC 27302For SaleMLS ID #1227152, Valerie Beausoleil. Triad MLS
- $335,9903 bd3 ba1.8k sqft1027 Bonanza Ln, Mebane, NC 27302New ConstructionTriad MLS
- $349,9003 bd2 ba1.5k sqft8233 State Highway 119 S, Mebane, NC 27302For SaleMLS ID #1227052, Jewell Penn. Triad MLS
- $319,0003 bd1 ba1.8k sqft401 Banks St, Graham, NC 27253For SaleMLS ID #10187707, Craig Tribus. Doorify MLS
- $255,0003 bd3 ba1.5k sqft1024 Abbott St, Mebane, NC 27302For SaleMLS ID #1226433, Daniel Sprouse. Triad MLS
- $329,0004 bd3 ba2.3k sqft134 Pillow Ln, Burlington, NC 27217For SaleMLS ID #1213167, Stephanie Smith. Triad MLS
- $400,0004 bd3 ba2.5k sqft1921 Henry Rd, Graham, NC 27253For SaleMLS ID #1233216, Ken Smith. Triad MLS
- $349,9003 bd2 ba1.4k sqft4643 Andrea Ln, Burlington, NC 27215For SaleMLS ID #1229328, John Hinnant. Triad MLS
- $329,0003 bd2 ba1.6k sqft1432 N State Highway 87, Elon, NC 27244For SaleMLS ID #1228483, Matthew Millaway. Triad MLS
- $309,0004 bd3 ba2.1k sqft1108 Hawthorne Ln, Burlington, NC 27215For SaleMLS ID #1228747, Joel Martin. Triad MLS
- $359,9004 bd3 ba1.3k sqft5413 S State Highway 49, Burlington, NC 27215For SaleMLS ID #1229602, Vivian Sweatt. Triad MLS
- $499,0003 bd3 ba2.7k sqft4872 Thom Rd, Mebane, NC 27302For SaleMLS ID #1210618, Gary Holmes. Triad MLS
- $397,0005 bd3 ba2.5k sqft1572 Aberdeen Dr, Mebane, NC 27302New ConstructionTriad MLS
