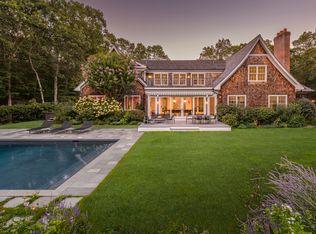
Set on a gated and secluded 5.73 +/- acres at the nexus of Bridgehampton's golf and equestrian scene, this immaculately maintained 6 bedroom custom home is highlighted by idyllic outdoor spaces and one of the most impressive finished lower levels on the market at any price point. A gracious sitting and dining deck with an outdoor grill kitchen overlooks the 20x50-foot heated, gunite pool with spa and pool house, ensconced by specimen plantings with dramatic landscape lighting. Following the landscape's natural grade, steps lead down to the tennis court with halfcourt basketball, flanked by a beautiful brick terrace planted with roses. Below the tennis court, the open lawn is a perfect space for badminton, volleyball, or a game of catch. The manicured shade garden has a meandering path to a children's swing play set. Behind the two gate approach with a circular drive, the home opens to a full height, paneled entry foyer. The bright living room with a stately fireplace is surrounded by windows and has French doors that open to a covered porch. The sitting room has a fireplace, dry bar, and three sets of French doors offering lovely indoor outdoor flow to the expansive deck and pool area. The eat-in kitchen with island seating and a breakfast area features top of the line appliances from Wolf, Sub Zero, and Miele including dual dishwashers, a wine refrigerator, and Scotsman ice machine. The adjacent formal dining room has an elegant coffered ceiling. An office with a built-in desk, guest suite, and powder bath complete the main level. The grand staircase and broad hall lead to five en suite bedrooms and a second laundry room upstairs. The master suite has a gas fireplace, covered balcony, walk-in closet with custom built-ins, and luxurious bath with dual vanities, jacuzzi bathtub, and shower. The home's piece de resistance is the finished lower level with built-in humidor, climate-controlled wine room, gym, and custom sports bar built by Ben Krupinski. In a world of its own, the simply stunning sports bar has 6 TVs for Sunday football, a full bar with two-tap kegerator, Miele dishwasher, U-Line ice maker, refrigerated drawers, and all the games imaginable. An en suite office, full bath, pantry, and laundry center with dual Electrolux washers and dryers complete the lower level. Sonos in-home sound system and attached 3-car garage. Rare opportunity to own this turnkey, custom estate with all the trappings of Hamptons luxury.
Sold for $6,050,000
$6,050,000
462 Middle Line Hwy, Water Mill, NY 11976
7beds
12,000sqft
SingleFamily
Built in 2011
5.73 Acres Lot
$7,749,700 Zestimate®
$504/sqft
$-- Estimated rent
Home value
$7,749,700
$6.66M - $9.07M
Not available
Zestimate® history
Owner options
List your home for rent
Find your next renter with Zillow Rental Manager. Plus, with online applications, you can quickly screen prospective tenants – for free.
Refinance and save
$45,426/mo
Est. payment
Refinancing to a lower rate could help reduce your monthly payments and save thousands over the life of the loan.
$45,426/mo
Est. payment
Explore your selling options
Work with a Zillow partner agent
Leverage their expertise and Zillow's premium Showcase listings to get your home seen by more buyers.
Get startedList with your own agent
Get your home in front of millions of buyers by listing it on Zillow.
Learn how to do itSell it yourself
Take full control of how buyers see your home on Zillow by listing For Sale by Owner (FSBO).
List your homeWhat's special
Pool houseCovered balconyFireplaceCovered porchSpaEat-in kitchen
Facts & features
Interior
Bedrooms & bathrooms
- Bedrooms: 7
- Bathrooms: 10
- Full bathrooms: 9
- 1/2 bathrooms: 1
Cooling
- Central
Features
- Has fireplace: Yes
Interior area
- Total interior livable area: 12,000 sqft
Property
Features
- Has spa: Yes
Lot
- Size: 5.73 Acres
Details
- Parcel number: 0900036000100028002
Construction
Type & style
- Home type: SingleFamily
Condition
- Year built: 2011
Community & HOA
Location
- Region: Water Mill
Financial & listing details
- Price per square foot: $504/sqft
- Tax assessed value: $4,925,500
Price history
| Date | Event | Price |
|---|---|---|
| 3/11/2025 | Sold | $6,050,000+252.9%$504/sqft |
Source: Public Record Report a problem | ||
| 12/23/2011 | Sold | $1,714,286-56%$143/sqft |
Source: Public Record Report a problem | ||
| 7/20/2006 | Sold | $3,900,000$325/sqft |
Source: Public Record Report a problem | ||
Public tax history
| Year | Property taxes | Tax assessment |
|---|---|---|
| 2025 | -- | $4,925,500 |
| 2024 | -- | $4,925,500 |
| 2023 | -- | $4,925,500 |
| 2022 | -- | $4,925,500 +0.2% |
| 2021 | -- | $4,913,800 |
| 2020 | -- | $4,913,800 |
| 2019 | -- | $4,913,800 +12.1% |
| 2018 | -- | $4,383,500 |
| 2017 | $21,360 | $4,383,500 -4.3% |
| 2016 | -- | $4,582,300 -12.2% |
| 2015 | -- | $5,218,800 -4.1% |
| 2014 | -- | $5,440,200 |
| 2013 | -- | $5,440,200 +2.5% |
| 2012 | -- | $5,309,400 +8.3% |
| 2011 | -- | $4,900,600 +7.7% |
| 2007 | $18,730 +3358.5% | $4,549,300 +4310.8% |
| 2005 | $542 | $103,140 |
Find assessor info on the county website
Neighborhood: 11976
Nearby homes
- $5,965,1005 bd6 ba5.8k sqft450 Middle Line, Bridgehampton, NY 11932Off Market
- $5,462,5006 bd7 ba9.5k sqft450 Middle Line, Bridgehampton, NY 11932Sold
- $5,462,5005 bd-- ba5.6k sqft450 Middle Line Hwy, Sag Harbor, NY 11963Sold
- $7,003,7006 bd-- ba4.8k sqft474 Middle Line Hwy, Sag Harbor, NY 11963Off Market
- $546,4000.81 acres455 Middle Line Hwy, Sag Harbor, NY 11963Off Market
- $71,600-- bd-- ba-- sqft1490 Noyac Path, Sag Harbor, NY 11963Off Market
- $17,040,6006 bd-- ba7.1k sqft486 Middle Line Hwy, Bridgehampton, NY 11963Off Market
- $4,341,2006 bd6 ba6.2k sqft1480 Noyac Path, Sag Harbor, NY 11963Off Market
Nearby schools
GreatSchools rating
- 6/10Southampton Intermediate SchoolGrades: 5-8Distance: 5.5 mi
- 7/10Southampton High SchoolGrades: 9-12Distance: 5.4 mi
- 5/10Southampton Elementary SchoolGrades: PK-4Distance: 5.8 mi
Get a cash offer in 3 minutes
Find out how much your home could sell for in as little as 3 minutes with a no-obligation cash offer.
Estimated market value
$7,749,700
Get a cash offer in 3 minutes
Find out how much your home could sell for in as little as 3 minutes with a no-obligation cash offer.
Estimated market value
$7,749,700
- New York
- Suffolk County
- Bridgehampton
- 11976
- 462 Middle Line Hwy
