Skip main navigation
Sold for $899,000
  • $899,000

    462 Morris Avenue, Rockville Centre, NY 11570

    3beds
    1,595sqft
    Single Family Residence, Residential
    Built in 1950
    6,250 Square Feet Lot
    $-- Zestimate®
    $564/sqft
    $4,922 Estimated rent

    Home value

    Not available

    Estimated sales range

    Not available

    $4,922/mo

    Zestimate® history
    Loading
    Loading...

    Owner options

    List your home for rent

    $4,922/mo

    Rent Zestimate®

    Find your next renter with Zillow Rental Manager. Plus, with online applications, you can quickly screen prospective tenants – for free.

    Learn more

    $4,922/mo

    Rent Zestimate®

    Refinance and save

    $5,934/mo

    Est. payment

    Refinancing to a lower rate could help reduce your monthly payments and save thousands over the life of the loan.

    See today's rates

    $5,934/mo

    Est. payment

    Explore your selling options

    Work with a Zillow partner agent

    Leverage their expertise and Zillow's premium Showcase listings to get your home seen by more buyers.

    Get started

    List with your own agent

    Get your home in front of millions of buyers by listing it on Zillow.

    Learn how to do it

    Sell it yourself

    Take full control of how buyers see your home on Zillow by listing For Sale by Owner (FSBO).

    List your home

    What's special

    Fresh finishesWarm charming fireplaceWalls of windowsPrivate detached garagePrivate settingClean modern aestheticWarm welcoming flow
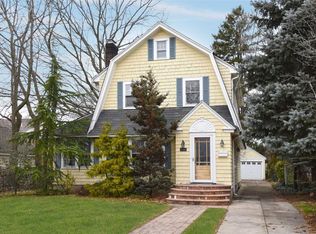
    Nestled on a tree-lined street in the heart of sought-after Rockville Centre, this beautifully refreshed Colonial is ready to capture your heart. Set on a generous lot, this detached 3-bedroom, 2-bath home blends timeless character with thoughtful updates that make it truly move-in ready. Step inside and you'll immediately feel the difference — fresh finishes, bright and airy spaces, and a warm, welcoming flow that makes everyday living a joy. A brand-new white kitchen anchors the home, featuring quartz countertops, stainless steel appliances, and a clean, modern aesthetic that will delight any home chef. The generously sized living room offers an inviting atmosphere, complete with a warm, charming fireplace that serves as the perfect focal point for relaxing or entertaining. The sun-drenched sunroom is a standout feature, with walls of windows that flood the space with natural light, creating the perfect spot to enjoy your morning coffee or unwind at the end of the day. From here, step outside to your charming brick patio — a natural extension of your living space, ideal for effortless summer entertaining. Whether hosting weekend BBQs or enjoying a quiet evening outdoors, this private setting is designed for making the most of warm-weather living. Original hardwood floors and generously sized rooms throughout reflect the soul of a home built to last. Upstairs, the oversized primary bedroom provides a spacious and comfortable retreat, offering plenty of room to unwind. Additional bedrooms are well-proportioned and versatile to suit your needs. The full basement, complete with a dedicated laundry area, offers exceptional bonus space with endless potential — perfect for a playroom, home office, gym, or additional living area. Outside, the private detached garage and mature landscaping add curb appeal and practicality in equal measure. But the real story here is the location. Rockville Centre is one of Nassau County's most vibrant and beloved communities — a truly walkable village with award-winning schools, boutique shopping, acclaimed dining, and a thriving downtown just minutes away. Hop on the Long Island Rail Road and you're in Manhattan in under an hour. Parks, recreational facilities, and a genuine neighborhood feel round out a lifestyle that's hard to beat on Long Island. This is your opportunity to plant roots in one of Long Island’s most desirable zip codes.

    Zillow last checked:

    Listing updated:

    Listed by:

    Lisa A. Ashley-Fried 516-659-4385,

    Century 21 Realty Specialists 631-418-8222

    Bought with:

    Unrepresented Buyer

    Buyer Representation Office

    Source: OneKey® MLS as distributed by MLS GRID,MLS#: 981764MLS Logo

    Facts & features

    Interior

    Bedrooms & bathrooms
    • Bedrooms: 3
    • Bathrooms: 2
    • Full bathrooms: 2
    Bedroom 2
    • Level: Second
    Bedroom 3
    • Level: Second
    Bathroom 2
    • Level: Second
    Basement
    • Level: Lower
    Heating
    • Natural Gas
    Cooling
    • Central Air
    Appliances
    • Included: Convection Oven, Cooktop, Dishwasher, Gas Cooktop, Microwave, Refrigerator, Stainless Steel Appliance(s)
    Features
    • First Floor Bedroom, Eat-in Kitchen, Formal Dining, Quartz/Quartzite Counters, Recessed Lighting
    • Flooring: Hardwood
    • Basement: Full
    • Attic: None
    • Number of fireplaces: 1
    Interior area
    • Total structure area: 1,595
    • Total interior livable area: 1,595 sqft

    Property

    Parking
    • Total spaces: 1
    • Parking features: Detached, Driveway
    • Garage spaces: 1
    • Has uncovered spaces: Yes
    Lot
    • Size: 6,250 Square Feet
    Details
    • Parcel number: 2029382200000210
    • Special conditions: None

    Construction

    Type & style
    • Home type: SingleFamily
    • Architectural style: Colonial
    • Property subtype: Single Family Residence, Residential
    Materials
    • Brick, Shingle Siding
    Condition
    • Updated/Remodeled
    • Year built: 1950

    Utilities & green energy

    • Sewer: Public Sewer
    • Water: Public
    • Utilities for property: Electricity Connected, Natural Gas Connected, Water Connected

    Community & HOA

    HOA
    • Has HOA: No
    Location
    • Region: Rockville Centre

    Financial & listing details

    • Price per square foot: $564/sqft
    • Tax assessed value: $558,000
    • Annual tax amount: $15,970
    • Date on market: 4/7/2026
    • Cumulative days on market: 28 days
    • Listing agreement: Exclusive Right To Sell
    • Electric utility on property: Yes

    Price history

    DateEventPrice
    6/11/2026Sold$899,000$564/sqft
    Source: OneKey® MLS as distributed by MLS GRID #981764 Report a problem
    5/6/2026Pending sale$899,000$564/sqft
    Source: OneKey® MLS as distributed by MLS GRID #981764 Report a problem
    4/20/2026Price change$899,000-3.2%$564/sqft
    Source: OneKey® MLS as distributed by MLS GRID #981764 Report a problem
    4/7/2026Listed for sale$929,000$582/sqft
    Source: OneKey® MLS as distributed by MLS GRID #981764 Report a problem

    Public tax history

    YearProperty taxesTax assessment
    2024-- $558 -4.9%
    2023-- $587 +1.2%
    2022-- $580
    2021$3,671 -43.5%--
    2020$6,498 -1.6%$731 -6.8%
    2019$6,602 $784 -6.2%
    2018$6,602 -5.7%$836 -5.9%
    2017$6,997 -1.5%$888 -5.6%
    2016$7,106 +651.1%$941 -5.2%
    2015$946 +0.9%$993 -5%
    2013$937 +2%$1,045 -9.1%
    2012$919 -87.6%$1,150 -12%
    2011$7,411 +8.5%$1,307 -3.5%
    2010$6,831 $1,355 -13.3%
    2009-- $1,562 -3%
    2008-- $1,611 +2%
    2006-- $1,580 -30.7%
    2005-- $2,279 -49.2%
    2004-- $4,486
    2003-- $4,486 -32.2%
    2002-- $6,620
    2001-- $6,620
    2000-- $6,620
    Find assessor info on the county website

    Neighborhood: 11570

    Nearby schools

    GreatSchools rating
    Schools provided by the listing agent
    • Elementary: Hewitt School
    • Middle: South Side Middle School
    • High: South Side High School

    Source: OneKey® MLS as distributed by MLS GRID. This data may not be complete. We recommend contacting the local school district to confirm school assignments for this home.