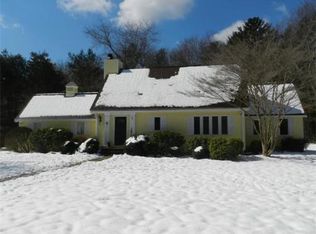
462 Mount Blue St, Norwell, MA 02061
Home value
$991,900
$903,000 - $1.09M
$4,399/mo
Owner options
$4,399/mo
Rent Zestimate®
Find your next renter with Zillow Rental Manager. Plus, with online applications, you can quickly screen prospective tenants – for free.
$4,399/mo
Rent Zestimate®
$5,907/mo
Est. payment
Refinancing to a lower rate could help reduce your monthly payments and save thousands over the life of the loan.
$5,907/mo
Est. payment
Explore your selling options
Work with a Zillow partner agent
Leverage their expertise and Zillow's premium Showcase listings to get your home seen by more buyers.
Get startedList with your own agent
Get your home in front of millions of buyers by listing it on Zillow.
Learn how to do itSell it yourself
Take full control of how buyers see your home on Zillow by listing For Sale by Owner (FSBO).
List your homeWhat's special
Zillow last checked:
Listing updated:
Donna Chase 617-803-2660,
William Raveis R.E. & Home Services 781-545-1533,
James Chase 617-851-8660
Andrea Mongeau
Keller Williams Realty Signature Properties
Facts & features
Interior
Bedrooms & bathrooms
- Bedrooms: 4
- Bathrooms: 2
- Full bathrooms: 2
Primary bedroom
- Features: Walk-In Closet(s), Flooring - Wood
- Level: Second
- Area: 70
- Dimensions: 7 x 10
Bedroom 2
- Features: Beamed Ceilings, Flooring - Wood
- Level: First
- Area: 182
- Dimensions: 13 x 14
Bedroom 3
- Features: Flooring - Wood
- Level: Second
- Area: 132
- Dimensions: 11 x 12
Bedroom 4
- Features: Closet/Cabinets - Custom Built, Flooring - Wood
- Level: Second
- Area: 196
- Dimensions: 14 x 14
Primary bathroom
- Features: No
Bathroom 1
- Features: Bathroom - 1/4, Bathroom - With Shower Stall, Flooring - Stone/Ceramic Tile, Remodeled
- Level: First
- Area: 48
- Dimensions: 6 x 8
Bathroom 2
- Features: Bathroom - Full, Bathroom - With Tub & Shower, Flooring - Stone/Ceramic Tile, Remodeled
- Level: Second
- Area: 63
- Dimensions: 7 x 9
Dining room
- Features: Flooring - Wood
- Level: First
- Area: 182
- Dimensions: 13 x 14
Family room
- Features: Ceiling Fan(s), Flooring - Wood, Exterior Access, Slider
- Level: First
- Area: 208
- Dimensions: 13 x 16
Kitchen
- Features: Beamed Ceilings, Flooring - Wood, Dining Area, Countertops - Stone/Granite/Solid, Kitchen Island, Cabinets - Upgraded, Country Kitchen, Dryer Hookup - Electric, Exterior Access, Remodeled, Washer Hookup, Gas Stove
- Level: First
- Area: 345
- Dimensions: 15 x 23
Living room
- Features: Wood / Coal / Pellet Stove, Beamed Ceilings, Flooring - Wood, Window(s) - Bay/Bow/Box
- Level: First
- Area: 468
- Dimensions: 13 x 36
Office
- Features: Flooring - Wood
- Level: Second
- Area: 96
- Dimensions: 8 x 12
Heating
- Electric Baseboard, Hot Water, Oil, Propane, Wood Stove
Cooling
- Window Unit(s), Wall Unit(s)
Appliances
- Included: Water Heater, Range, Dishwasher, Refrigerator, Washer, Dryer, Range Hood
- Laundry: First Floor, Electric Dryer Hookup, Washer Hookup
Features
- Home Office, High Speed Internet
- Flooring: Wood, Tile, Flooring - Wood
- Windows: Insulated Windows, Screens
- Basement: Partial,Interior Entry,Sump Pump,Concrete,Unfinished
- Number of fireplaces: 3
- Fireplace features: Dining Room, Living Room, Bedroom
Interior area
- Total structure area: 2,200
- Total interior livable area: 2,200 sqft
- Finished area above ground: 2,200
Property
Parking
- Total spaces: 8
- Parking features: Detached, Storage, Workshop in Garage, Garage Faces Side, Barn, Paved Drive, Off Street, Paved
- Garage spaces: 1
- Uncovered spaces: 7
Accessibility
- Accessibility features: No
Features
- Patio & porch: Patio
- Exterior features: Patio, Rain Gutters, Storage, Barn/Stable, Screens, Fruit Trees, Garden, Guest House, Outdoor Shower
- Has view: Yes
- View description: Scenic View(s)
- Waterfront features: Stream
Lot
- Size: 1.98 Acres
- Features: Wooded
Details
- Additional structures: Barn/Stable, Guest House
- Parcel number: 1099033
- Zoning: Resl
Construction
Type & style
- Home type: SingleFamily
- Architectural style: Cape,Antique
- Property subtype: Single Family Residence
Materials
- Frame, Post & Beam
- Foundation: Stone
- Roof: Shingle
Condition
- Year built: 1708
Utilities & green energy
- Electric: Generator, 220 Volts, Circuit Breakers, 200+ Amp Service, Generator Connection
- Sewer: Private Sewer
- Water: Public
- Utilities for property: for Gas Range, for Electric Oven, for Electric Dryer, Washer Hookup, Generator Connection
Community & neighborhood
Community
- Community features: Shopping, Park, Walk/Jog Trails, Stable(s), Conservation Area, Highway Access, House of Worship, Public School
Location
- Region: Norwell
Other
Other facts
- Listing terms: Contract
- Road surface type: Paved
Price history
| Date | Event | Price |
|---|---|---|
| 7/28/2025 | Sold | $940,000-1.1%$427/sqft |
Source: MLS PIN #73350652 Report a problem | ||
| 6/23/2025 | Pending sale | $950,000$432/sqft |
Source: | ||
| 6/23/2025 | Contingent | $950,000$432/sqft |
Source: MLS PIN #73350652 Report a problem | ||
| 6/8/2025 | Listed for sale | $950,000$432/sqft |
Source: MLS PIN #73350652 Report a problem | ||
| 5/25/2025 | Listing removed | $950,000$432/sqft |
Source: | ||
| 5/23/2025 | Listed for sale | $950,000$432/sqft |
Source: MLS PIN #73350652 Report a problem | ||
| 5/3/2025 | Pending sale | $950,000$432/sqft |
Source: | ||
| 5/3/2025 | Contingent | $950,000$432/sqft |
Source: MLS PIN #73350652 Report a problem | ||
| 3/26/2025 | Listed for sale | $950,000+117.1%$432/sqft |
Source: MLS PIN #73350652 Report a problem | ||
| 1/31/2013 | Sold | $437,500-4.9%$199/sqft |
Source: Public Record Report a problem | ||
| 8/3/2012 | Price change | $459,900-6%$209/sqft |
Source: William Raveis Real Estate #71384215 Report a problem | ||
| 5/18/2012 | Listed for sale | $489,000$222/sqft |
Source: William Raveis Real Estate #71384215 Report a problem | ||
Public tax history
| Year | Property taxes | Tax assessment |
|---|---|---|
| 2025 | $11,537 -0.3% | $882,700 +2.7% |
| 2024 | $11,568 +4.7% | $859,400 +18.9% |
| 2023 | $11,047 +8.1% | $722,500 +17.5% |
| 2022 | $10,221 +5.9% | $615,000 +8% |
| 2021 | $9,649 +2.7% | $569,600 +0.8% |
| 2020 | $9,394 -5.8% | $564,900 -7.1% |
| 2019 | $9,974 +6.2% | $608,200 +5.8% |
| 2018 | $9,389 +9.8% | $574,600 +10.5% |
| 2017 | $8,554 +3.1% | $520,000 +3.4% |
| 2016 | $8,300 +0.7% | $503,000 +0.7% |
| 2015 | $8,240 +0.1% | $499,400 -0.7% |
| 2014 | $8,229 +7.9% | $502,700 +6.2% |
| 2013 | $7,623 +6.7% | $473,500 -5.6% |
| 2012 | $7,144 +8.5% | $501,700 +5.7% |
| 2011 | $6,585 -1.2% | $474,800 -9.2% |
| 2010 | $6,668 +4.8% | $523,000 -3.4% |
| 2009 | $6,363 +4.4% | $541,500 -1.7% |
| 2008 | $6,096 +6.6% | $550,700 +3% |
| 2007 | $5,718 -1.6% | $534,900 +0.6% |
| 2006 | $5,813 +9.3% | $531,800 +6% |
| 2005 | $5,318 +3.4% | $501,700 +28.6% |
| 2004 | $5,142 +3.6% | $390,100 |
| 2003 | $4,962 +8.4% | $390,100 +31.7% |
| 2001 | $4,578 +45% | $296,300 +41.3% |
| 1995 | $3,158 | $209,700 |
Find assessor info on the county website
Neighborhood: 02061
Nearby schools
GreatSchools rating
- 8/10William Gould Vinal Elementary SchoolGrades: PK-5Distance: 2.2 mi
- 8/10Norwell Middle SchoolGrades: 6-8Distance: 2.4 mi
- 10/10Norwell High SchoolGrades: 9-12Distance: 2.2 mi
Get a cash offer in 3 minutes
- Massachusetts
- Plymouth County
- Norwell
- 02061
- 462 Mount Blue St

