OCTOBER 2025 DELIVERY!! Tour the Hamilton! This spacious three-story home features an office, open-concept main living area, four bedrooms, including the owner’s suite with dual walk-in closets and a private bathroom, and a laundry room. A partially finished basement with a rec room perfect for entertaining and movie nights, and full bathroom. The home includes a two-car garage, 9ft ceilings on each level, and the latest smart home technologies. White Ornamental granite countertops and Barnett Duraform cabinets in Linen complete this beautiful kitchen, complete with Luxury vinyl plank throughout the entire main level and much more! It comes with Lennar's 1-year workmanship warranty, 2-year mechanical warranty, and 10-year structural warranty. Experience a lifestyle of comfort, low maintenance, and energy efficiency. Visit us and see for yourself! Welcome to Shenandoah Springs! Located in the Shenandoah Valley, this area is known for its beautiful landscapes, historic sites, and amazing vistas. The community's prime location offers easy access to shopping, dining, recreation, and historic destinations like Harpers Ferry and Charles Town. You are also close to Washington, D.C., Frederick, MD, and Northern Virginia. Enjoy local shopping, dining, live entertainment at Hollywood Casino Charles Town Races, and recreational sports. Outdoor enthusiasts will love the region's stunning natural beauty. Future amenities include a swimming pool, picnic area, trails, and a park with a basketball court, tot lot, and gazebo. Photos are for illustrative purposes only. Prices and features may vary and are subject to change. Prices do not include closing costs and other fees to be paid by buyer and are subject to change without notice. This is not an offer in states where prior registration is required. Void where prohibited by law. Copyright © 2022 Lennar Corporation. Lennar, the Lennar logo are U. S. registered service marks or service marks of Lennar Corporation and/or its subsidiaries. Date 02/22
Sold for $465,450
Zillow last checked:
Listing updated:
Bought with:
NON MEMBER, 0225194075
Non Subscribing Office
Source: Bright MLS,MLS#: WVJF2017270
Price history
| Date | Event | Price |
|---|---|---|
| 12/23/2025 | Sold | $465,450-3.5%$162/sqft |
Source:  Bright MLS #WVJF2017270 Report a problem Bright MLS #WVJF2017270 Report a problem | ||
| 12/3/2025 | Pending sale | $482,440$167/sqft |
Source: Bright MLS #WVJF2017270 Report a problem | ||
| 11/12/2025 | Price change | $482,440-0.7%$167/sqft |
Source: Bright MLS #WVJF2017270 Report a problem | ||
| 11/6/2025 | Price change | $485,890-0.7%$169/sqft |
Source: Bright MLS #WVJF2017270 Report a problem | ||
| 10/20/2025 | Price change | $489,140-0.7%$170/sqft |
Source: Bright MLS #WVJF2017270 Report a problem | ||
| 10/13/2025 | Price change | $492,390-1.4%$171/sqft |
Source: Bright MLS #WVJF2017270 Report a problem | ||
| 9/22/2025 | Price change | $499,340-0.6%$173/sqft |
Source: Bright MLS #WVJF2017270 Report a problem | ||
| 9/15/2025 | Price change | $502,440-0.6%$174/sqft |
Source: Bright MLS #WVJF2017270 Report a problem | ||
| 9/8/2025 | Price change | $505,590-1%$175/sqft |
Source: Bright MLS #WVJF2017270 Report a problem | ||
| 9/1/2025 | Price change | $510,640-0.9%$177/sqft |
Source: Bright MLS #WVJF2017270 Report a problem | ||
| 5/6/2025 | Listed for sale | $515,290$179/sqft |
Source: Bright MLS #WVJF2017270 Report a problem | ||
Nearby homes
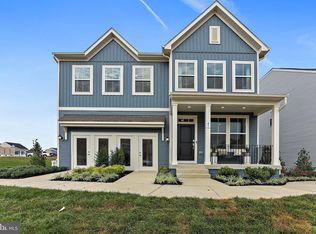
- $525,0005 bd4 ba3.2k sqft446 Mountain Laurel Blvd LOT 484, Ranson, WV 25438Sold
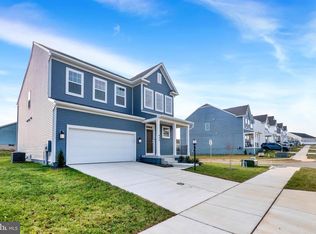
- $505,1985 bd5 ba3.4k sqft432 Mountain Laurel Blvd LOT 483, Ranson, WV 25438Sold
- $309,4003 bd2 ba1.1k sqft455 Patrick Henry Way, Charles Town, WV 25414Off Market
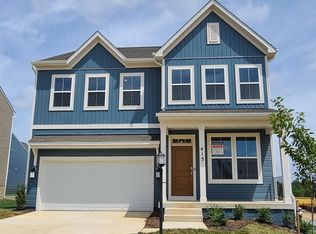
- $501,2905 bd4 ba3.2k sqft413 Mountain Laurel Blvd, Ranson, WV 25438Sold
Get a cash offer in 3 minutes
Find out how much your home could sell for in as little as 3 minutes with a no-obligation cash offer.
Estimated market value
$460,800
