If you're looking for exceptional GARAGE space--- this one's for YOU!! Not one, but two! The first is an oversized 2+ car apprx 24'x28' with room on one side for a motorcycle, snow blower, side by side, golf cart, etc. The second garage is new, measuring apprx 14'x24', with overhead doors on each end for the option to drive through to the alley behind! Also has 10' side walls for potential lift work. A separate breaker was installed for a future heater. Equally important, the house is well cared for, and lovely! Relax in the cozy, enclosed, 3-season front porch flooded with natural light. Step inside this charming home & you'll see beautiful Southern Yellow Pine woodwork. Cherry cabinetry in the kitchen and full bath. The entire main floor is bathed in more natural sunlight through the abundance of windows in the living room, large dining room, 2 bedrooms and full bath. Upstairs is a finished attic with TONS of storage along either side... a dream get-away for kids! The basement offers yet another place to retreat to. Laundry area & kitchenette, a 3/4 bath, den area, 2 bonus or storage rooms and outside entrance for large bulking items. The exterior has recently been painted, a deck added to the back, tinted windows to provide privacy, stairs carpeted, some plumbing & electrical upgrades, gutter leaf guards, new garage. The shingles were new in 2011, replacement windows 2009, & the HVAC believed to be apprx 2018. $750 back for a refrigerator. Call your Realtor for viewings!
Sold
$209,250
462 N 9th St, Oskaloosa, IA 52577
3beds
2,288sqft
Single Family Residence
Built in 1930
9,583 Square Feet Lot
$213,200 Zestimate®
$91/sqft
$1,832 Estimated rent
Home value
$213,200
Estimated sales range
Not available
$1,832/mo
Zestimate® history
Owner options
List your home for rent
$1,832/mo
Rent Zestimate®
Find your next renter with Zillow Rental Manager. Plus, with online applications, you can quickly screen prospective tenants – for free.
$1,832/mo
Rent Zestimate®
Refinance and save
$1,472/mo
Est. payment
Refinancing to a lower rate could help reduce your monthly payments and save thousands over the life of the loan.
$1,472/mo
Est. payment
Explore your selling options
Work with a Zillow partner agent
Leverage their expertise and Zillow's premium Showcase listings to get your home seen by more buyers.
Get startedList with your own agent
Get your home in front of millions of buyers by listing it on Zillow.
Learn how to do itSell it yourself
Take full control of how buyers see your home on Zillow by listing For Sale by Owner (FSBO).
List your homeWhat's special
New garageStairs carpetedGutter leaf guards
Zillow last checked:
Listing updated:
Listed by:
Lisa Tucker 641-660-2972,
Hawkeye Property Mgm & RE
Bought with:
Outside Agent-SEIA Outside Agent-SEIA, ***
Outside Office
Source: NoCoast MLS as distributed by MLS GRID,MLS#: 6333404
Facts & features
Interior
Bedrooms & bathrooms
- Bedrooms: 3
- Bathrooms: 2
- Full bathrooms: 1
- 3/4 bathrooms: 1
Bedroom 2
- Level: Main
Bedroom 3
- Level: Upper
Other
- Level: Main
Dining room
- Level: Main
Family room
- Level: Basement
Kitchen
- Level: Main
Living room
- Level: Main
Heating
- Forced Air
Cooling
- Central Air
Features
- Basement: Full,Finished,Sump Pump
Interior area
- Total interior livable area: 2,288 sqft
- Finished area below ground: 700
Property
Parking
- Total spaces: 3
- Parking features: Concrete, Garage Door Opener, Electric
- Garage spaces: 3
Accessibility
- Accessibility features: None
Lot
- Size: 9,583 Square Feet
- Dimensions: 80 x 120
Details
- Additional structures: Garage(s)
- Parcel number: 1118178013
Construction
Type & style
- Home type: SingleFamily
- Architectural style: Bungalow
- Property subtype: Single Family Residence
Materials
- Wood Siding
Condition
- Year built: 1930
Utilities & green energy
- Sewer: Public Sewer
- Water: Public
Community & HOA
HOA
- Has HOA: No
- HOA name: SEIA
Location
- Region: Oskaloosa
Financial & listing details
- Price per square foot: $91/sqft
- Tax assessed value: $209,910
- Annual tax amount: $2,902
- Date on market: 11/4/2025
- Cumulative days on market: 91 days
Price history
| Date | Event | Price |
|---|---|---|
| 3/10/2026 | Sold | $209,250-4.8%$91/sqft |
Source:  NoCoast MLS as distributed by MLS GRID #6333404 Report a problem NoCoast MLS as distributed by MLS GRID #6333404 Report a problem | ||
| 3/5/2026 | Pending sale | $219,900$96/sqft |
Source: NoCoast MLS as distributed by MLS GRID #6333404 Report a problem | ||
| 1/23/2026 | Price change | $219,900-3.4%$96/sqft |
Source: NoCoast MLS as distributed by MLS GRID #6333404 Report a problem | ||
| 11/10/2025 | Price change | $227,700-3.1%$100/sqft |
Source: NoCoast MLS as distributed by MLS GRID #6333404 Report a problem | ||
| 11/4/2025 | Listed for sale | $235,000+41.7%$103/sqft |
Source: NoCoast MLS as distributed by MLS GRID #6333404 Report a problem | ||
| 5/19/2022 | Sold | $165,900-5.2%$73/sqft |
Source: NoCoast MLS as distributed by MLS GRID #6166082 Report a problem | ||
| 3/18/2022 | Pending sale | $175,000$76/sqft |
Source: NoCoast MLS as distributed by MLS GRID #6166082 Report a problem | ||
| 3/18/2022 | Listed for sale | $175,000+71.6%$76/sqft |
Source: NoCoast MLS as distributed by MLS GRID #6166082 Report a problem | ||
| 8/19/2016 | Sold | $102,000-5.1%$45/sqft |
Source: NoCoast MLS as distributed by MLS GRID #5393865 Report a problem | ||
| 7/29/2016 | Pending sale | $107,500$47/sqft |
Source: Hawkeye Property Mgm & RE #20161750 Report a problem | ||
| 6/14/2016 | Listed for sale | $107,500$47/sqft |
Source: Hawkeye Property Mgm & RE #20161750 Report a problem | ||
Public tax history
| Year | Property taxes | Tax assessment |
|---|---|---|
| 2025 | $2,700 +0.8% | $209,910 +30.8% |
| 2024 | $2,678 +1.3% | $160,510 |
| 2023 | $2,644 +11.9% | $160,510 +28% |
| 2022 | $2,362 +4.7% | $125,430 |
| 2021 | $2,256 +1.2% | $125,430 +10.6% |
| 2020 | $2,230 +4% | $113,420 |
| 2019 | $2,144 +3.8% | $113,420 +5.1% |
| 2018 | $2,066 | $107,890 +27.4% |
| 2017 | $2,066 +28.2% | $84,700 |
| 2016 | $1,612 | $84,700 |
| 2015 | $1,612 +3.3% | $84,700 |
| 2014 | $1,560 +5% | $84,700 |
| 2013 | $1,486 -2% | -- |
| 2012 | $1,516 -4.3% | -- |
| 2011 | $1,584 +2.6% | -- |
| 2010 | $1,544 +5.9% | -- |
| 2009 | $1,458 +0.7% | -- |
| 2008 | $1,448 +6.6% | -- |
| 2007 | $1,358 -7% | -- |
| 2005 | $1,460 | -- |
Find assessor info on the county website
Neighborhood: 52577
Nearby homes
- $185,5002 bd2 ba1.4k sqft460 N 9th St, Oskaloosa, IA 52577Off Market
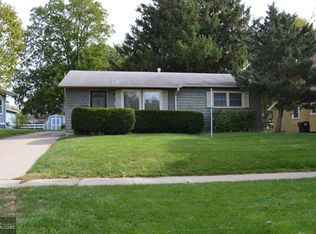
- $186,0002 bd2 ba1.2k sqft464 N 9th St, Oskaloosa, IA 52577Off Market

- $105,8002 bd1 ba-- sqft463 North Ln, Oskaloosa, IA 52577Off Market

- $192,1003 bd2 ba1.4k sqft452 N 9th St, Oskaloosa, IA 52577Off Market
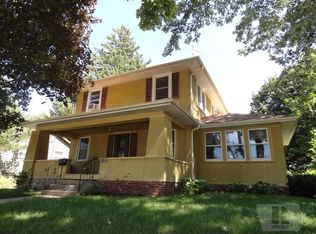
- $160,7003 bd1 ba1.8k sqft466 N 9th St, Oskaloosa, IA 52577Off Market
- $197,1003 bd1 ba1.6k sqft465 N 10th St, Oskaloosa, IA 52577Off Market
- $224,3004 bd3 ba-- sqft461 North Ln, Oskaloosa, IA 52577Off Market
- $109,0003 bd1 ba1.4k sqft461 N 10th St, Oskaloosa, IA 52577Off Market
Nearby schools
GreatSchools rating
- 5/10Oskaloosa Elementary SchoolGrades: K-5Distance: 1.7 mi
- 7/10Oskaloosa Middle SchoolGrades: 6-8Distance: 0.6 mi
- 5/10Oskaloosa High SchoolGrades: 9-12Distance: 0.7 mi


Get pre-qualified for a loan
At Zillow Home Loans, we can pre-qualify you in as little as 5 minutes with no impact to your credit score.An equal housing lender. NMLS #10287.
- Iowa
- Mahaska County
- Oskaloosa
- 52577
- 462 N 9th St
Nearby cities
Nearby zip codes
Other Oskaloosa Topics
