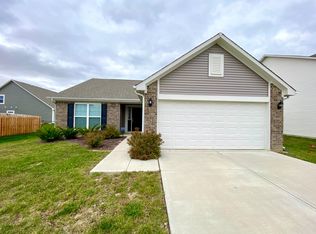
Nestled within the sought-after Wyndstone community, this nearly new (2019) 3-bedroom, 2-bathroom ranch invites you into a world of comfort and modern elegance. As you step through the front door, you're greeted by a spacious great room with soaring vaulted ceilings, seamlessly flowing into a pristine white eat-in kitchen. Here, stainless steel appliances gleam, pull-out drawers in every cabinet offer convenience, and a central island stands ready for culinary adventures and gatherings. The home's thoughtful split-bedroom design ensures privacy, placing the promary suite-a serene retreat featuring a generous en suite and walk-in closet-toward the rear. Each bedroom is adorned with overhead lighting and ceiling fans, enhancing comfort. The expansive laundry/utility room adds to the home's practicality. Bathed in natural light, the residence boasts upgraded recessed lighting throughout, creating a warm and inviting ambiance. New Carpet and Paint enhance the overall look and feel. Car enthusiasts and hobbyists will appreciate the rare finished garage, complete with multiple pegboards for organization. Step outside to discover a fully fenced backyard, where a beautiful wooden deck offers tranquil views of the pond-a perfect backdrop for morning coffees or evening relaxation. This Wyndstone gem effortlessly combines modern amenities with timeless charm, awaiting its next discerning homeowner.
Sold
$340,000
462 N Crystal Dr, Fortville, IN 46040
3beds
1,804sqft
Residential, Single Family Residence
Built in 2019
7,405 Square Feet Lot
$343,800 Zestimate®
$188/sqft
$2,113 Estimated rent
Home value
$343,800
$303,000 - $392,000
$2,113/mo
Zestimate® history
Owner options
List your home for rent
$2,113/mo
Rent Zestimate®
Find your next renter with Zillow Rental Manager. Plus, with online applications, you can quickly screen prospective tenants – for free.
$2,113/mo
Rent Zestimate®
Refinance and save
$1,889/mo
Est. payment
Refinancing to a lower rate could help reduce your monthly payments and save thousands over the life of the loan.
$1,889/mo
Est. payment
Explore your selling options
Work with a Zillow partner agent
Leverage their expertise and Zillow's premium Showcase listings to get your home seen by more buyers.
Get startedList with your own agent
Get your home in front of millions of buyers by listing it on Zillow.
Learn how to do itSell it yourself
Take full control of how buyers see your home on Zillow by listing For Sale by Owner (FSBO).
List your homeWhat's special
Pristine white eat-in kitchenFinished garageGenerous en suiteSplit-bedroom designSoaring vaulted ceilingsCeiling fansBeautiful wooden deck
Zillow last checked:
Listing updated:
Listed by:
Jeff Kucic 317-710-5500,
Engel & Volkers
Bought with:
Paula Smith
Smith Family Realty
Source: MIBOR as distributed by MLS GRID,MLS#: 22029470
Facts & features
Interior
Bedrooms & bathrooms
- Bedrooms: 3
- Bathrooms: 2
- Full bathrooms: 2
- Main level bathrooms: 2
- Main level bedrooms: 3
Primary bedroom
- Features: Carpet
- Level: Main
- Area: 247 Square Feet
- Dimensions: 19x13
Bedroom 2
- Features: Carpet
- Level: Main
- Area: 132 Square Feet
- Dimensions: 12x11
Bedroom 3
- Features: Carpet
- Level: Main
- Area: 132 Square Feet
- Dimensions: 12x11
Breakfast room
- Features: Laminate Hardwood
- Level: Main
- Area: 121 Square Feet
- Dimensions: 11x11
Kitchen
- Features: Laminate Hardwood
- Level: Main
- Area: 143 Square Feet
- Dimensions: 13x11
Laundry
- Features: Laminate Hardwood
- Level: Main
- Area: 117 Square Feet
- Dimensions: 13x9
Living room
- Features: Carpet
- Level: Main
- Area: 308 Square Feet
- Dimensions: 22x14
Heating
- Heat Pump, Electric
Appliances
- Included: Dishwasher, Electric Water Heater, Disposal, MicroHood, Electric Oven, Refrigerator, Water Softener Owned
- Laundry: Laundry Room
Features
- Vaulted Ceiling(s), Walk-In Closet(s), Eat-in Kitchen, Kitchen Island, Pantry, Smart Thermostat
- Has basement: No
- Number of fireplaces: 1
- Fireplace features: Gas Log, Living Room
Interior area
- Total structure area: 1,804
- Total interior livable area: 1,804 sqft
Property
Parking
- Total spaces: 2
- Parking features: Attached
- Attached garage spaces: 2
Features
- Levels: One
- Stories: 1
- Patio & porch: Patio
- Fencing: Fenced,Fence Full Rear
- Has view: Yes
- View description: Pond
- Water view: Pond
Lot
- Size: 7,405 Square Feet
- Features: Sidewalks
Details
- Parcel number: 300210107250000017
- Horse amenities: None
Construction
Type & style
- Home type: SingleFamily
- Architectural style: Ranch,Traditional
- Property subtype: Residential, Single Family Residence
Materials
- Vinyl With Brick
- Foundation: Slab
Condition
- New construction: No
- Year built: 2019
Utilities & green energy
- Water: Municipal/City
Community & HOA
Community
- Subdivision: Wyndstone
HOA
- Has HOA: Yes
- Services included: Entrance Common, Management
- HOA fee: $250 annually
- HOA phone: 317-710-7502
Location
- Region: Fortville
Financial & listing details
- Price per square foot: $188/sqft
- Tax assessed value: $288,800
- Annual tax amount: $2,794
- Date on market: 4/3/2025
- Cumulative days on market: 2 days
Price history
| Date | Event | Price |
|---|---|---|
| 5/8/2025 | Sold | $340,000+1.2%$188/sqft |
Source:  MIBOR as distributed by MLS GRID #22029470 Report a problem MIBOR as distributed by MLS GRID #22029470 Report a problem | ||
| 4/7/2025 | Pending sale | $335,900$186/sqft |
Source: MIBOR as distributed by MLS GRID #22029470 Report a problem | ||
| 4/3/2025 | Listed for sale | $335,900+6.3%$186/sqft |
Source: MIBOR as distributed by MLS GRID #22029470 Report a problem | ||
| 5/31/2022 | Sold | $316,000+5.4%$175/sqft |
Source: MIBOR as distributed by MLS GRID #21853431 Report a problem | ||
| 5/8/2022 | Pending sale | $299,900$166/sqft |
Source: MIBOR as distributed by MLS GRID #21853431 Report a problem | ||
| 5/6/2022 | Listed for sale | $299,900$166/sqft |
Source: MIBOR as distributed by MLS GRID #21853431 Report a problem | ||
Public tax history
| Year | Property taxes | Tax assessment |
|---|---|---|
| 2025 | $2,970 +6.3% | $288,800 +4.2% |
| 2024 | $2,794 +3.6% | $277,100 +6.4% |
| 2023 | $2,696 +22.4% | $260,400 +5.1% |
| 2022 | $2,203 +3.4% | $247,700 +12.4% |
| 2021 | $2,130 | $220,300 +3.4% |
| 2020 | -- | $213,000 |
Find assessor info on the county website
Neighborhood: 46040
Nearby homes
- $324,3004 bd3 ba2.3k sqft448 N Crystal Dr, Fortville, IN 46040Off Market
- $284,2003 bd2 ba1.4k sqft480 N Crystal Dr, Fortville, IN 46040Off Market
- $295,8003 bd2 ba1.4k sqft426 N Crystal Dr, Fortville, IN 46040Off Market
- $343,0005 bd3 ba2.5k sqft494 N Crystal Dr, Fortville, IN 46040Off Market
- $325,5001 bd2 ba1.8k sqft504 N Crystal Dr, Fortville, IN 46040Off Market
- $339,3003 bd2 ba2k sqft459 N Crystal Dr, Fortville, IN 46040Off Market
- $389,4004 bd2 ba3.1k sqft439 N Crystal Dr, Fortville, IN 46040Off Market
- $366,8003 bd2 ba2.3k sqft479 N Crystal Dr, Fortville, IN 46040Off Market
Nearby schools
GreatSchools rating
- 7/10Fortville Elementary SchoolGrades: K-5Distance: 2.5 mi
- 6/10Mt Vernon Middle SchoolGrades: 6-8Distance: 2.7 mi
- 8/10Mt Vernon High SchoolGrades: 9-12Distance: 2.8 mi
Schools provided by the listing agent
- Elementary: Fortville Elementary School
- Middle: Mt Vernon Middle School
- High: Mt Vernon High School
Source: MIBOR as distributed by MLS GRID. This data may not be complete. We recommend contacting the local school district to confirm school assignments for this home.
Get a cash offer in 3 minutes
Find out how much your home could sell for in as little as 3 minutes with a no-obligation cash offer.
Estimated market value
$343,800
Get a cash offer in 3 minutes
Find out how much your home could sell for in as little as 3 minutes with a no-obligation cash offer.
Estimated market value
$343,800
- Indiana
- Hancock County
- Fortville
- 46040
- 462 N Crystal Dr
Nearby cities
Nearby zip codes
Other Fortville Topics
