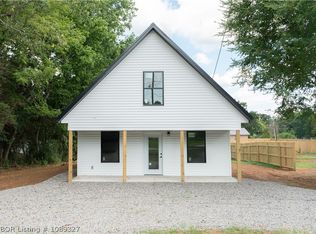
This beautiful 1,240sqft home has three bedrooms and two full baths! Get that comfy cabin feel while drinking your coffee on a very large front porch, early in the morning. Rain on a metal roof would create a core memory you never knew you wanted. This home is near great schools and is shadowed by Mount Magazine. Great small town living in a newly constructed home.
Currently shares a parcel with 466 N Reveille, but is currently being surveyed to have its own separate Parcel. Will have its own driveway. Should be completed by July 25th.
Sold for $159,900
$159,900
462 N Reveille St, Magazine, AR 72943
3beds
1,240sqft
Single Family Residence
Built in 2026
0.73 Acres Lot
$160,000 Zestimate®
$129/sqft
$1,321 Estimated rent
Home value
$160,000
Estimated sales range
Not available
$1,321/mo
Zestimate® history
Owner options
List your home for rent
$1,321/mo
Rent Zestimate®
Find your next renter with Zillow Rental Manager. Plus, with online applications, you can quickly screen prospective tenants – for free.
$1,321/mo
Rent Zestimate®
Refinance and save
$1,028/mo
Est. payment
Refinancing to a lower rate could help reduce your monthly payments and save thousands over the life of the loan.
$1,028/mo
Est. payment
Explore your selling options
Work with a Zillow partner agent
Leverage their expertise and Zillow's premium Showcase listings to get your home seen by more buyers.
Get startedList with your own agent
Get your home in front of millions of buyers by listing it on Zillow.
Learn how to do itSell it yourself
Take full control of how buyers see your home on Zillow by listing For Sale by Owner (FSBO).
List your homeWhat's special
Comfy cabin feelMetal roofThree bedroomsVery large front porch
Zillow last checked:
Listing updated:
Listed by:
Doug and Haley Malena Team 501-681-5398,
Sagely & Edwards Realtors
Bought with:
Jennifer Kury, SA00095481
Oak and Main Realty Group
Source: Western River Valley BOR,MLS#: 1089675Originating MLS: Fort Smith Board of Realtors
Facts & features
Interior
Bedrooms & bathrooms
- Bedrooms: 3
- Bathrooms: 2
- Full bathrooms: 2
Heating
- Electric
Cooling
- Electric
Appliances
- Included: Some Electric Appliances, Dishwasher, Electric Water Heater, Disposal, Microwave, Range
- Laundry: Electric Dryer Hookup
Features
- Ceiling Fan(s)
- Flooring: Vinyl
- Windows: Blinds
- Has basement: No
- Has fireplace: No
Interior area
- Total interior livable area: 1,240 sqft
Property
Features
- Levels: One
- Stories: 1
- Patio & porch: Covered, Deck, Porch
- Exterior features: Gravel Driveway
- Fencing: Back Yard,Partial,Privacy,Wood
Lot
- Size: 0.73 Acres
- Features: Cleared, Corner Lot
Details
- Parcel number: 12000111000
- Special conditions: None
Construction
Type & style
- Home type: SingleFamily
- Property subtype: Single Family Residence
Materials
- Vinyl Siding
- Roof: Metal
Condition
- Year built: 2026
Utilities & green energy
- Sewer: Public Sewer
- Water: Public
- Utilities for property: Cable Available, Electricity Available, Fiber Optic Available, Sewer Available, Water Available
Community & HOA
Community
- Security: None
- Subdivision: Magazine C O & M
Location
- Region: Magazine
Financial & listing details
- Price per square foot: $129/sqft
- Tax assessed value: $6,800
- Annual tax amount: $67
- Date on market: 6/11/2026
- Road surface type: Paved
Price history
| Date | Event | Price |
|---|---|---|
| 9/10/2026 | Sold | $159,900$129/sqft |
Source: Western River Valley BOR #1089675 Report a problem | ||
| 7/7/2026 | Price change | $159,900-11.1%$129/sqft |
Source: Western River Valley BOR #1089675 Report a problem | ||
| 6/12/2026 | Listed for sale | $179,900-3.9%$145/sqft |
Source: Western River Valley BOR #1089675 Report a problem | ||
| 5/18/2026 | Listing removed | $187,160$151/sqft |
Source: Western River Valley BOR #1085599 Report a problem | ||
| 12/4/2025 | Price change | $187,160-10.8%$151/sqft |
Source: Western River Valley BOR #1085599 Report a problem | ||
| 12/2/2025 | Listed for sale | $209,900$169/sqft |
Source: Western River Valley BOR #1085599 Report a problem | ||
Public tax history
| Year | Property taxes | Tax assessment |
|---|---|---|
| 2025 | $67 | $1,360 |
| 2024 | -- | $1,360 -86.2% |
| 2023 | $64 -31.9% | $9,890 +4.3% |
| 2022 | $93 +27.7% | $9,480 +4.5% |
| 2021 | $73 +38.4% | $9,070 -11.9% |
| 2020 | $53 +62.2% | $10,300 +24.8% |
| 2019 | $33 -43.4% | $8,250 |
| 2018 | $58 | $8,250 |
| 2017 | $58 | $8,250 |
| 2016 | $58 | $8,250 -6.5% |
| 2015 | -- | $8,820 |
| 2014 | -- | $8,820 |
| 2013 | -- | $8,820 |
| 2012 | -- | $8,820 |
| 2011 | -- | $8,820 +4.6% |
| 2010 | -- | $8,430 |
| 2009 | -- | -- |
Find assessor info on the county website
Neighborhood: 72943
Nearby homes
- $79,800-- bd-- ba-- sqft398 N Reveille St, Magazine, AR 72943Off Market
- $159,9003 bd2 ba1.2k sqft466 N Reveille St, Magazine, AR 72943For Sale
- $70,890-- bd1 ba1.1k sqft390 N Reveille St, Magazine, AR 72943Off Market
- $72,775-- bd1 ba2.6k sqft495 N Reveille St, Magazine, AR 72943Off Market
- $226,300-- bd2 ba2.1k sqft403 N Reveille St, Magazine, AR 72943Off Market
- $66,235-- bd1 ba1.1k sqft470 N Reveille St, Magazine, AR 72943Off Market
- $83,000-- bd-- ba-- sqft133 E Anderson St, Magazine, AR 72943Off Market
- $---- sqft133 E Anderson St, Magazine, AR 72943Off Market
Nearby schools
GreatSchools rating
- 7/10Magazine Elementary SchoolGrades: PK-6Distance: 0.5 mi
- 6/10Magazine High SchoolGrades: 7-12Distance: 0.5 mi
Schools provided by the listing agent
- Elementary: Magazine
- Middle: Mt. Magazine
- High: Jd Leftwich
- District: Magazine
Source: Western River Valley BOR. This data may not be complete. We recommend contacting the local school district to confirm school assignments for this home.


Get pre-qualified for a loan
At Zillow Home Loans, we can pre-qualify you in as little as 5 minutes with no impact to your credit score.An equal housing lender. NMLS #10287.
- Arkansas
- Logan County
- Magazine
- 72943
- 462 N Reveille St
