Skip main navigation
Sold for $615,000
  • $615,000

    462 Northridge Circle Circle, Evans, GA

    4beds
    3,334sqft
    Single Family Residence
    Built in 2008
    9,147.6 Square Feet Lot
    $666,300 Zestimate®
    $184/sqft
    $3,301 Estimated rent

    Home value

    $666,300

    $633,000 - $700,000

    $3,301/mo

    Zestimate® history
    Loading
    Loading...

    Owner options

    List your home for rent

    $3,301/mo

    Rent Zestimate®

    Find your next renter with Zillow Rental Manager. Plus, with online applications, you can quickly screen prospective tenants – for free.

    Learn more

    $3,301/mo

    Rent Zestimate®

    Refinance and save

    $5,269/mo

    Est. payment

    Refinancing to a lower rate could help reduce your monthly payments and save thousands over the life of the loan.

    See today's rates

    $5,269/mo

    Est. payment

    Explore your selling options

    Work with a Zillow partner agent

    Leverage their expertise and Zillow's premium Showcase listings to get your home seen by more buyers.

    Get started

    List with your own agent

    Get your home in front of millions of buyers by listing it on Zillow.

    Learn how to do it

    Sell it yourself

    Take full control of how buyers see your home on Zillow by listing For Sale by Owner (FSBO).

    List your home

    What's special

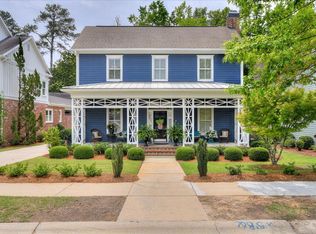
    Beautiful custom built one owner home in the very desirable and sought after Northridge subdivision! This home is in the heart of Evans convenient to Evans Town Center, Lady A Pavilion, shopping and restaurants! Primary bedroom is on the main floor with a gorgeous updated en suite bathroom. Three bedrooms upstairs with two sharing a Jack and Jill bathroom and one having a private bathroom. The second floor also has a large loft great for a second sitting area or game room for teens. You will also find a small craft/sewing room or small office right off of the loft. The exterior of the home has been freshly painted in 2023 and the entire first floor hardwood has been re sanded and stained and you might notice in the photos that there is carpet in the primary bedroom however since the photos have been taken the seller has replaced the carpet with hardwood to include the primary walk in closet and stained to match the rest of the first floor. When you walk out back and see one of the two back porches you will envision yourself sitting back there enjoying the fire from the gas fireplace during the cool fall and winter months.The pool can be heated so that you can enjoy it all year long.HVAC was replaced in 2020 and hot water heaters were replaced in 2021 and 2022. The HOA covers all yard maintenance, has a boat and RV storage area and a park area. Top rated school zone! Great Masters Rental! Don't miss out and schedule to view today

    Zillow last checked:

    Listing updated:

    Listed by:

    Angie Bella 706-339-8546,

    Blanchard & Calhoun - Evans

    Bought with:

    Angie Bella, 352354

    Blanchard & Calhoun - Evans

    Source: Hive MLS,MLS#: 98178693MLS LogoOriginating MLS: REALTORS® of Greater Augusta

    Facts & features

    Interior

    Bedrooms & bathrooms
    • Bedrooms: 4
    • Bathrooms: 4
    • Full bathrooms: 3
    • 1/2 bathrooms: 1
    Primary bedroom
    • Level: Main
    • Dimensions: 16 x 19
    Bedroom 2
    • Level: Upper
    • Dimensions: 14 x 16
    Bedroom 3
    • Level: Upper
    • Dimensions: 14 x 14
    Bedroom 4
    • Level: Upper
    • Dimensions: 15 x 12
    Breakfast room
    • Level: Main
    • Dimensions: 10 x 12
    Dining room
    • Level: Main
    • Dimensions: 14 x 14
    Great room
    • Level: Main
    • Dimensions: 19 x 14
    Kitchen
    • Level: Main
    • Dimensions: 15 x 12
    Laundry
    • Level: Main
    • Dimensions: 7 x 10
    Loft
    • Level: Upper
    • Dimensions: 13 x 17
    Other
    • Description: Craft room/Small Office
    • Level: Upper
    • Dimensions: 7 x 7
    Heating
    • Fireplace(s), Forced Air
    Cooling
    • Central Air, Ceiling Fan(s), Multi Units
    Appliances
    • Included: Built-In Microwave, Dishwasher, Cooktop
    • Laundry: Dryer Hookup, Washer Hookup
    Features
    • Walk-in Closet(s), Entrance Foyer, Kitchen Island, Pantry, Blinds/Shades, Eat-in Kitchen, Walk-In Closet(s)
    • Flooring: Vinyl, Carpet, Ceramic Tile, Hardwood
    • Basement: None
    • Attic: Pull Down Stairs
    Interior area
    • Total structure area: 3,334
    • Total interior livable area: 3,334 sqft

    Property

    Parking
    • Parking features: Detached, Garage
    Features
    • Levels: Two
    • Patio & porch: Covered, Front Porch, Rear Porch, Side Porch
    • Pool features: In Ground
    • Fencing: Fenced
    Lot
    • Size: 9,147 sqft
    • Dimensions: 65 x 140
    • Features: Sprinklers in Front
    Details
    • Parcel number: 072428

    Construction

    Type & style
    • Home type: SingleFamily
    • Property subtype: Single Family Residence
    Materials
    • Brick, Fiber Cement
    • Foundation: Crawl Space
    • Roof: Composition
    Condition
    • New construction: No
    • Year built: 2008

    Utilities & green energy

    • Sewer: Public Sewer
    • Water: Public
    • Utilities for property: Cable Available

    Community & neighborhood

    Location
    • Region: Evans
    • Subdivision: Northridge

    HOA & financial

    HOA
    • Has HOA: Yes
    • HOA fee: $1,500 annually
    • Amenities included: Park, Sidewalks, Street Lights

    Other

    Other facts
    • Listing agreement: Exclusive Right To Sell
    • Listing terms: Cash,Conventional,FHA,VA Loan

    Price history

    DateEventPrice
    1/22/2024Sold$615,000-3.1%$184/sqft
    Source: Hive MLS #98178693 Report a problem
    1/9/2024Pending sale$635,000$190/sqft
    Source: REALTORS® of Greater Augusta #523703 Report a problem
    12/26/2023Listed for sale$635,000+1499.5%$190/sqft
    Source: REALTORS® of Greater Augusta #523703 Report a problem
    6/10/2008Sold$39,700+0.5%$12/sqft
    Source: Public Record Report a problem
    11/9/2007Sold$39,500$12/sqft
    Source: Public Record Report a problem

    Public tax history

    YearProperty taxesTax assessment
    2025$6,141 -5.8%$637,815 -1.4%
    2024$6,522 +55.6%$646,918 +42.2%
    2023$4,191 -11.2%$454,856 +0.3%
    2022$4,718 +9%$453,274 +14%
    2021$4,329 +3.1%$397,610 +159.3%
    2020$4,200 +2.7%$153,317 +3%
    2019$4,091 +3.6%$148,874 +3.5%
    2018$3,950 +2.3%$143,799 +2.6%
    2017$3,861 -1.5%$140,115 +2.9%
    2016$3,921 +6.7%$136,173 +2.7%
    2015$3,675 +5.6%$132,584 +4.3%
    2014$3,481 +14.9%$127,163 +9%
    2012$3,029 -27.1%$116,622 -25.2%
    2011$4,156 +0.9%$156,014
    2010$4,119 -2.6%$156,014 -1.6%
    2009$4,228 +1021.5%$158,619 +1028.2%
    2006$377 +5.6%$14,060 +5.6%
    2005$357 +10.4%$13,320 +10.4%
    2004$324 $12,070

    Find assessor info on the county website

    Neighborhood: 30809

    Nearby schools

    GreatSchools rating
    Schools provided by the listing agent
    • Elementary: River Ridge
    • Middle: Riverside
    • High: Lakeside

    Source: Hive MLS. This data may not be complete. We recommend contacting the local school district to confirm school assignments for this home.

    Get pre-qualified for a loan
    At Zillow Home Loans, we can pre-qualify you in as little as 5 minutes with no impact to your credit score.

    An equal housing lender. NMLS #10287.

    Sell for more on Zillow
    Get a Zillow Showcase℠ listing at no additional cost and you could sell for .
    $666,300
    2% more
    +$13,326
    With Zillow Showcase(estimated)
    $679,626