Stunning Colonial with Premium Upgrades in New Hampton. Welcome to this meticulously cared-for Colonial in the highly desirable New Hampton subdivision of Broadview Heights! The sellers have lovingly maintained and upgraded this home during their almost 15 years of ownership. Their attention to detail is evident throughout, with immaculate care and thoughtful upgrades at every turn. On the main floor, you’ll find ample living space, including a spacious dining room and living room, perfect for entertaining. A private office offers a quiet retreat, while the eat-in kitchen is an ideal space for casual meals. The home features white wide-plank white oak wood floors on the first floor, adding elegance and warmth. A mud room, pantry and half bath complete this level. Step outside onto the deck, where you can unwind while enjoying views of lush green grass and the serenity of the woods. The sellers extended driveway offers extra parking space, enhancing convenience. The finished basement is nothing short of spectacular, featuring custom-built cabinets, a rec room for endless entertainment, an exercise room for your fitness routine, and a stylish wet bar for hosting friends. A half bath and second laundry room add extra functionality, while a storage room ensures you’ll have plenty of space for all your belongings. In the past 10 years, the sellers have invested in several major upgrades, including adding attic insulation, replacing the furnace and AC with a humidifier, and upgrading key kitchen appliances, including a dishwasher, range, and microwave. For peace of mind, they also installed a tankless water heater. There's even additional storage space under the deck, perfect for outdoor equipment and more. This home is a true gem—don’t miss the opportunity to own a beautifully updated home in one of Broadview Heights' most sought-after neighborhoods!
Closed
$540,000
462 Norwich Dr, Broadview Heights, OH 44147
4beds
3,484sqft
Single Family Residence
Built in 2003
0.28 Acres Lot
$563,300 Zestimate®
$155/sqft
$3,480 Estimated rent
Home value
$563,300
$513,000 - $620,000
$3,480/mo
Zestimate® history
Owner options
List your home for rent
$3,480/mo
Rent Zestimate®
Find your next renter with Zillow Rental Manager. Plus, with online applications, you can quickly screen prospective tenants – for free.
$3,480/mo
Rent Zestimate®
Refinance and save
$4,343/mo
Est. payment
Refinancing to a lower rate could help reduce your monthly payments and save thousands over the life of the loan.
$4,343/mo
Est. payment
Explore your selling options
Work with a Zillow partner agent
Leverage their expertise and Zillow's premium Showcase listings to get your home seen by more buyers.
Get startedList with your own agent
Get your home in front of millions of buyers by listing it on Zillow.
Learn how to do itSell it yourself
Take full control of how buyers see your home on Zillow by listing For Sale by Owner (FSBO).
List your homeWhat's special
Zillow last checked:
Listing updated:
Listed by:
Kiana Mack kianamack@howardhanna.com216-224-2611,
Howard Hanna
Bought with:
Michelle Green, 2005001620
Russell Real Estate Services
Source: MLS Now,MLS#: 5127822Originating MLS: Akron Cleveland Association of REALTORS
Facts & features
Interior
Bedrooms & bathrooms
- Bedrooms: 4
- Bathrooms: 4
- Full bathrooms: 2
- 1/2 bathrooms: 2
- Main level bathrooms: 1
Heating
- Forced Air, Fireplace(s), Gas
Cooling
- Central Air, Ceiling Fan(s)
Appliances
- Included: Dishwasher, Range, Refrigerator
- Laundry: In Basement
Features
- Basement: Full,Partially Finished
- Number of fireplaces: 1
- Fireplace features: Family Room, Gas
Interior area
- Total structure area: 3,484
- Total interior livable area: 3,484 sqft
- Finished area above ground: 2,634
- Finished area below ground: 850
Property
Parking
- Parking features: Attached, Garage, Paved
- Attached garage spaces: 2
Features
- Levels: Two
- Stories: 2
- Patio & porch: Deck
- Pool features: Community
Lot
- Size: 0.28 Acres
- Dimensions: 83 x 154
Details
- Parcel number: 58524022
Construction
Type & style
- Home type: SingleFamily
- Architectural style: Colonial
- Property subtype: Single Family Residence
Materials
- Brick, Vinyl Siding
- Roof: Asphalt,Fiberglass
Condition
- Updated/Remodeled
- Year built: 2003
Utilities & green energy
- Sewer: Public Sewer
- Water: Public
Community & HOA
Community
- Features: Playground, Park, Pool
- Subdivision: New Hampton
HOA
- Has HOA: Yes
- Services included: Other
- HOA fee: $500 annually
- HOA name: New Hampton
Location
- Region: Broadview Heights
Financial & listing details
- Price per square foot: $155/sqft
- Tax assessed value: $432,900
- Annual tax amount: $9,533
- Date on market: 6/4/2025
- Cumulative days on market: 44 days
- Listing agreement: Exclusive Right To Sell
- Listing terms: Cash,Conventional,FHA,VA Loan
Price history
| Date | Event | Price |
|---|---|---|
| 7/21/2025 | Sold | $540,000+1.9%$155/sqft |
Source: Public Record Report a problem | ||
| 6/8/2025 | Contingent | $529,900$152/sqft |
Source: MLS Now #5127822 Report a problem | ||
| 6/4/2025 | Listed for sale | $529,900+84.8%$152/sqft |
Source: MLS Now #5127822 Report a problem | ||
| 8/12/2010 | Sold | $286,700-1.1%$82/sqft |
Source: Public Record Report a problem | ||
| 6/12/2010 | Listed for sale | $289,900+9.4%$83/sqft |
Source: CENTURY 21 DePiero & Associates, Inc. #3141992 Report a problem | ||
| 12/19/2006 | Sold | $265,000-3%$76/sqft |
Source: Public Record Report a problem | ||
| 6/27/2003 | Sold | $273,300$78/sqft |
Source: Public Record Report a problem | ||
Public tax history
| Year | Property taxes | Tax assessment |
|---|---|---|
| 2025 | $9,000 -5.6% | $151,520 |
| 2024 | $9,533 +7.5% | $151,520 +15.8% |
| 2023 | $8,871 | $130,830 |
| 2022 | -- | $130,830 |
| 2021 | $8,957 +8.1% | $130,830 +13% |
| 2020 | $8,288 +2.8% | $115,780 |
| 2019 | $8,062 -1.2% | $115,780 |
| 2018 | $8,157 +9.7% | $115,780 +13.1% |
| 2017 | $7,437 +4.9% | $102,340 |
| 2016 | $7,089 | $102,340 |
| 2015 | $7,089 +3.3% | $102,340 +2% |
| 2014 | $6,862 +0.7% | $100,350 |
| 2013 | $6,815 +3.1% | $100,350 |
| 2012 | $6,608 +10.6% | $100,350 +8.2% |
| 2011 | $5,978 +898.2% | $92,750 |
| 2010 | $599 -89.9% | $92,750 |
| 2009 | $5,923 +6.2% | $92,750 -6.4% |
| 2008 | $5,577 +1.1% | $99,120 |
| 2007 | $5,516 -0.3% | $99,120 |
| 2006 | $5,533 +2.5% | $99,120 +4.9% |
| 2004 | $5,399 +275.9% | $94,500 +261.9% |
| 2003 | $1,436 | $26,110 |
Find assessor info on the county website
Neighborhood: 44147
Nearby homes
- $507,7004 bd2 ba2.5k sqft456 Norwich Dr, Broadview Heights, OH 44147Off Market
- $578,8004 bd4 ba3.8k sqft468 Norwich Dr, Broadview Heights, OH 44147Off Market
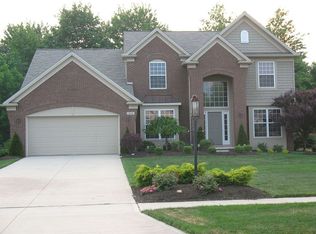
- $528,4004 bd3 ba3.9k sqft450 Norwich Dr, Broadview Heights, OH 44147Off Market
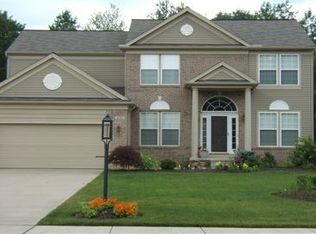
- $521,3004 bd2 ba2.5k sqft474 Norwich Dr, Broadview Heights, OH 44147Off Market
- $289,0002 bd2 ba1.5k sqft1255 Durham Dr, Broadview Heights, OH 44147Off Market
- $287,5002 bd3 ba1.5k sqft1285 Durham Dr, Broadview Heights, OH 44147Off Market
- $1,600-- bd-- ba-- sqftNorwich Dr, Broadview Heights, OH 44147Off Market
- $287,0003 bd3 ba1.5k sqft1288 Durham Dr, Broadview Heights, OH 44147Sold
Nearby schools
GreatSchools rating
- 9/10North Royalton Elementary SchoolGrades: PK-4Distance: 2.9 mi
- 8/10North Royalton Middle SchoolGrades: 5-8Distance: 3.6 mi
- 8/10North Royalton High SchoolGrades: 9-12Distance: 3.5 mi
Schools provided by the listing agent
- District: North Royalton CSD - 1821
Source: MLS Now. This data may not be complete. We recommend contacting the local school district to confirm school assignments for this home.
Get a cash offer in 3 minutes
Find out how much your home could sell for in as little as 3 minutes with a no-obligation cash offer.
Estimated market value
$563,300
Get a cash offer in 3 minutes
Find out how much your home could sell for in as little as 3 minutes with a no-obligation cash offer.
Estimated market value
$563,300
- Ohio
- Cuyahoga County
- Broadview Heights
- 44147
- 462 Norwich Dr
Nearby cities
Nearby zip codes
Other Broadview Heights Topics
- Apartments for Rent in 44147
- Houses for Sale in 44147
- Houses for Rent in 44147
- 44147 Real Estate
- Broadview Heights Condos
- Houses for Sale in Broadview Heights
- Newest Listings in Broadview Heights
- Broadview Heights Home Values
- Broadview Heights Real Estate Agents
- Broadview Heights Refinance
- Broadview Heights Mortgage Rates
