This quintessential 19th century four bedroom farmhouse with a classic front porch, on over an acre of land, boasts impressive Catskill Mountain and sunset views. Only minutes from Hudson, the house, built in 1860, had a recent architect designed renovation. There are wood floors throughout and an ideal expansive great room that includes the kitchen, a living area and a banquette for casual dining. The center island has a convenient prep sink and a breakfast bar for more seating. The room is perfect for cooking and entertaining with space for everyone. A wood stove warms the room and radiant heated floors in the banquette area keep feet warm in winter. Maple wood counter tops with mahogany trim are throughout the kitchen, a classic porcelain farm sink overlooks the garden, a subway tile backsplash and a high performance six burner gas stove for discerning cooks. Glass doors open to the bluestone patio and gardens, easily combining inside and out. A convenient pantry and laundry room off the kitchen offers ample storage. A separate dining room has space for formal dining and on the other side of the hallway, the light filled living room has a wood stove. The original staircase leads to the second floor with four bedrooms and two full baths. The primary bedroom has a vaulted ceiling, an office nook, a private dressing room and a wonderful en suite bathroom with a tiled walk-in shower and clawfoot soaking tub with views of the garden. A loft area can be opened in the primary bedroom creating an additional private space. Outside, the gardens have been meticulously tended with raised beds for vegetables, perennial plantings, native species, stunning gabion stone walls and a built-in fire pit for chilly evenings. An important historic heritage sugar maple tree graces the fenced back yard along with black walnut trees, ornamental cherry, hydrangea, forsythia, magnolia, mulberry, white pines and a lovely orchard of apples and peaches. The front porch wraps around the house and provides the ideal spot for relaxing with a summer breeze and wonderful distant views of the Catskills and vibrant sunsets. A vintage garage has space above that could be work or creative space. A well-maintained house with a standing seam metal roof on the main part of the house, new asphalt shingled roofs, a Buderus boiler, a new hot water heater, a water filtration system and an automatic generator for summer or winter storms. A beautiful country home in an ideal location on the historic Old Post Road that linked NYC to Albany. A short drive to historic Kinderhook Village, Art OMI sculpture park, Chatham Village, farmstands, restaurants, shops, Hudson and Amtrak. Just over two hours to NYC.
Active
$1,150,000
462 Old Post Road, Ghent, NY 12075
4beds
2,918sqft
Single Family Residence
Built in 1860
1.2 Acres Lot
$1,087,400 Zestimate®
$394/sqft
$-- HOA
What's special
New asphalt shingled roofsOriginal staircaseBluestone patio and gardensWood floors throughoutClassic front porchSubway tile backsplash
- 78 days
- 839
- 37
Zillow last checked:
Listing updated:
Listed by:
William Pitt Sothebys Intn'l 518-392-0244,
Sarah Lipsky 518-965-6737
Source: HVCRMLS,MLS#: 20263844
Facts & features
Interior
Bedrooms & bathrooms
- Bedrooms: 4
- Bathrooms: 3
- Full bathrooms: 2
- 1/2 bathrooms: 1
Heating
- Hot Water, Oil, Wood Stove
Cooling
- Ceiling Fan(s)
Appliances
- Included: Water Softener, Water Purifier, Washer/Dryer, Refrigerator, Range Hood, Free-Standing Gas Range, Dishwasher
- Laundry: Laundry Closet, Main Level
Features
- Beamed Ceilings, Breakfast Bar, Ceiling Fan(s), Eat-in Kitchen, Entrance Foyer, Kitchen Island, Pantry, Recessed Lighting, Storage, Vaulted Ceiling(s), Walk-In Closet(s)
- Flooring: Tile, Wood
- Windows: Skylight(s)
- Basement: Unfinished
Interior area
- Total structure area: 2,918
- Total interior livable area: 2,918 sqft
- Finished area above ground: 2,918
- Finished area below ground: 0
Property
Parking
- Total spaces: 1
- Parking features: Garage Faces Front, Driveway
- Garage spaces: 1
- Has uncovered spaces: Yes
Features
- Patio & porch: Front Porch, Patio, Side Porch, Wrap Around
- Exterior features: Garden
- Fencing: Back Yard,Fenced,Gate
- Has view: Yes
- View description: Garden, Hills, Ridge, Rural
Lot
- Size: 1.2 Acres
- Features: Back Yard, Garden, Gentle Sloping, Landscaped, Orchard(s)
Details
- Additional structures: Garage(s)
- Parcel number: 77
- Zoning: 01
- Other equipment: Generator
Construction
Type & style
- Home type: SingleFamily
- Architectural style: Farmhouse
- Property subtype: Single Family Residence
Materials
- Cedar, Frame, Wood Siding
- Foundation: Stone
- Roof: Asphalt,Metal,Shingle
Condition
- New construction: No
- Year built: 1860
Utilities & green energy
- Electric: 200+ Amp Service
- Sewer: Septic Tank
- Water: Well
Community & HOA
Community
- Security: Carbon Monoxide Detector(s), Smoke Detector(s)
Location
- Region: Ghent
Financial & listing details
- Price per square foot: $394/sqft
- Tax assessed value: $320,700
- Annual tax amount: $6,697
- Date on market: 7/8/2026
Estimated market value
$1,087,400
$1.03M - $1.14M
$4,234/mo
Price history
| Date | Event | Price |
|---|---|---|
| 7/8/2026 | Listed for sale | $1,150,000+253.8%$394/sqft |
Source:  HVCRMLS #20263844 Report a problem HVCRMLS #20263844 Report a problem | ||
| 9/3/2015 | Sold | $325,000-5.8%$111/sqft |
Source: Public Record Report a problem | ||
| 2/26/2015 | Listed for sale | $345,000+119%$118/sqft |
Source: OLD GHENT REALTY INC #10209831 Report a problem | ||
| 8/26/2010 | Sold | $157,500$54/sqft |
Source: HVCRMLS #76253 Report a problem | ||
Public tax history
| Year | Property taxes | Tax assessment |
|---|---|---|
| 2025 | -- | $320,700 |
| 2024 | -- | $320,700 |
| 2023 | -- | $320,700 |
| 2022 | -- | $320,700 +39.4% |
| 2021 | -- | $230,000 |
| 2020 | -- | $230,000 |
| 2019 | -- | $230,000 |
| 2018 | -- | $230,000 |
| 2017 | -- | $230,000 |
| 2016 | -- | $230,000 +4.5% |
| 2015 | -- | $220,000 |
| 2014 | -- | $220,000 |
| 2013 | -- | $220,000 -15.7% |
| 2012 | -- | $261,000 +4.4% |
| 2011 | -- | $250,000 |
| 2010 | -- | $250,000 |
Find assessor info on the county website
Monthly payment
Climate risks
Neighborhood: 12075
Similar homes
- $989,0004 bd3 ba3.4k sqft854 County Route 9, Ghent, NY 12075Active

 MLS ID #20265565, Susan Janart, Listing by: Compass Greater NY, LLC. HVCRMLS
 - $1,395,0004 bd3 ba2.2k sqft48 Konig Road, Ghent, NY 12075Active
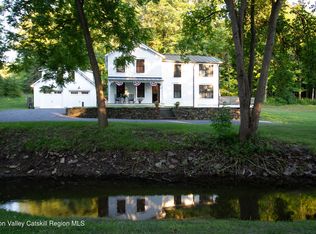 MLS ID #20263584, Emma French, Listing by: Gabel Real Estate. HVCRMLS
 - $910,0005 bd4 ba3.3k sqft23 Petty Drive, Ghent, NY 12075Active
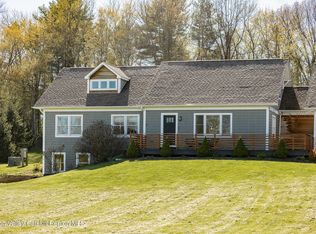 MLS ID #20262299, Arlena Armstrong-Petock, Listing by: Anatole House LLC. HVCRMLS
 - $849,0005 bd3 ba3.8k sqft204 George Road, Ghent, NY 12075Active
 MLS ID #20263925, Ryan Lane, Listing by: Gilcrest Properties. HVCRMLS
 - $1,300,0003 bd2 ba1.8k sqft1100 Harlemville Road, Ghent, NY 12075ActiveMLS ID #20263352, Matthew Carey, Listing by: Rouse + Co Real Estate. HVCRMLS
- $899,0003 bd3 ba1.8k sqft115 Tice Hill Road, Ghent, NY 12075ActiveMLS ID #20264368, Lisa Bouchard Hoe, Listing by: The Kinderhook Group, Inc.. HVCRMLS
- $1,250,0005 bd3 ba4k sqft24 Albany Avenue, Kinderhook, NY 12106ActiveMLS ID #20262870, Richard Byrne, Listing by: Four Seasons Sotheby's Int.. HVCRMLS
- $1,385,0003 bd3 ba2.4k sqft21 U.S. Highway 9, Stuyvesant, NY 12173ActiveMLS ID #20264604, Andrew Gates, Listing by: Houlihan Lawrence, Inc.. HVCRMLS
- $1,149,0004 bd3 ba2.3k sqft65 Fox Street, Selkirk, NY 12158ActiveMLS ID #20263273, Arlena Armstrong-Petock, Listing by: Anatole House LLC. HVCRMLS
- $995,0003 bd3 ba2.3k sqft56 Big Woods Road, Spencertown, NY 12165ActiveMLS ID #20264568, Emma French, Listing by: Gabel Real Estate. HVCRMLS
- $1,650,0003 bd3 ba2.5k sqft119 Fern Hill Road, Ghent, NY 12075ActiveMLS ID #20260491, Joseph Briggs, Listing by: William Pitt Sothebys Intn'l. HVCRMLS
- $1,225,0003 bd3 ba2.1k sqft436 School House Road #Stop 62, Austerlitz, NY 12017ActiveMLS ID #20263063, Michael Castellano, Listing by: Gilcrest Properties. HVCRMLS
- $950,0004 bd3 ba2.5k sqft70 Travis Place, Athens, NY 12015ActiveMLS ID #20261221, Patricia Meyers, Listing by: Lake and Mountain Realty, LLC. HVCRMLS
- $975,0004 bd3 ba2.6k sqft66 Castle Point, Athens, NY 12015ActiveMLS ID #20261195, Patricia Meyers, Listing by: Lake and Mountain Realty, LLC. HVCRMLS
- $680,0004 bd2 ba1.6k sqft725 New York 66, Hudson, NY 12534ActiveMLS ID #20265389, Anthony Dargenzio, Listing by: Houlihan Lawrence Inc.. HVCRMLS
- $899,0004 bd3 ba2.6k sqft10 Sunrise Court, Athens, NY 12015ActiveMLS ID #20263081, Patricia Meyers, Listing by: Lake and Mountain Realty, LLC. HVCRMLS
- $860,0003 bd3 ba1.9k sqft40 Broad Street, Kinderhook, NY 12106ActiveMLS ID #20265109, Rachel Haley, Listing by: Compass Greater NY, LLC. HVCRMLS
- $1,625,0004 bd3 ba3.2k sqft388 Maple Drive, East Chatham, NY 12060ActiveMLS ID #20265663, Parker Meyer, Listing by: Four Seasons Sotheby's Int.. HVCRMLS
- $1,395,0004 bd3 ba2.8k sqft210 Middle Road, Hudson, NY 12534ActiveMLS ID #20263051, Alejandra Filiciotto, Listing by: Corcoran Country Living. HVCRMLS
- $1,094,0004 bd4 ba3k sqft300 Old Saw Mill Road, Germantown, NY 12526ActiveMLS ID #20263826, Patricia Hinkein, Listing by: Patricia A. Hinkein Realty. HVCRMLS
