Presenting 462 Oriole Street Philadelphia. This is your chance to own a Single-Family, Detached home in the premier part of the Roxborough / Dearnley Park neighborhood! Dearnley Park is a 4 street section of Roxborough, stretching down to the Schuylkill River, so named as it is the former site of the Dearnley Park Mansion. 462 Oriole sits at the highest point of Dearnley Park. The actual site where the Mansion was! The home delivers 3 Bedrooms, 4 Bathrooms, 2 Family Room spaces and 2,735 Square Feet of Finished Living space!! Upon arriving at the home, you will notice the quiet, suburban feel of the street with tons of parking and well looked after houses. Entering through the Foyer, you are immediately greeted with the feeling of how expansive and light filled the home is. To your right are the steps leading down to the Lower Level Basement, as well as the Powder Room. To your left is the Dining area, as well as the steps leading to the Top Floor. Directly in front of you, is the heart of the home, the expansive, light-filled Main Floor, boasting gorgeous wooden floors, tons of windows and providing you with an open-concept Kitchen, Breakfast area and Family Room. This is the space where you and your loved ones will gather and enjoy being in the home together. The Kitchen delivers newer high end Appliances, an abundance of Countertop and Cabinet space and a Breakfast Bar to sit and eat at. Parallel to the Kitchen is an area perfect for a large table that can be used for day to day meals when you don’t want to use the Formal Dining area. The huge Family Room boasts a Coffered Ceiling, Ceiling Fan, Recessed Lighting, Fireplace and Sliding Door access to the Deck and large Rear Yard. Heading upstairs, you will find the Primary Suite, complete with a large Bedroom, a separate nook that is perfect for a Home-Office, a Walk-in Closet, 2 other Closets, another Fireplace and a luxurious Primary en-suite Bathroom, that delivers a Stall Shower and Granite Double Sink Vanity. The Upper level also provides 2 more good sized-Bedrooms, one with a huge Walk-in-Closet of its own, a Full Hall Bathroom with a Tub-Shower and its own Granite Double Sink Vanity, the convenient and big Laundry Room and access to the Attic that is perfect for additional storage. Downstairs, you will love all the bonus spaces, including a finished second Family Room, another Half Bathroom, 2 huge Storage spaces (they are almost mini rooms) and interior access to the Garage. If you are looking for a home that is in Philadelphia, but feels like you are in the Burbs, 462 Oriole is the place for you! Ready to move in without doing any work and offering extra features such as a Radon Mitigation system, rounded corners on the drywall throughout the house, and Garage, Driveway and easy Street parking, this house is just waiting for you to make it your home. Located in the Green Wood Charter catchment area and a short walk to Shawmont Elementary school, 462 Oriole is also conveniently located to the Roxborough YMCA, Morris Arboretum, Jefferson University, Wissahickon Valley Park, the buses on Ridge Avenue, Train Stations, Manayunk’s Main Street, the Schuylkill Expressway, Conshy, Plymouth Meeting and Downtown Philly. The home has some custom curtains throughout that are negotiable. Schedule your showing today!
Sold for $680,000
$680,000
462 Oriole St, Philadelphia, PA 19128
3beds
2,735sqft
Single Family Residence
Built in 2009
4,313 Square Feet Lot
$682,300 Zestimate®
$249/sqft
$3,296 Estimated rent
Home value
$682,300
$635,000 - $737,000
$3,296/mo
Zestimate® history
Owner options
List your home for rent
$3,296/mo
Rent Zestimate®
Find your next renter with Zillow Rental Manager. Plus, with online applications, you can quickly screen prospective tenants – for free.
$3,296/mo
Rent Zestimate®
Refinance and save
$4,493/mo
Est. payment
Refinancing to a lower rate could help reduce your monthly payments and save thousands over the life of the loan.
$4,493/mo
Est. payment
Explore your selling options
Work with a Zillow partner agent
Leverage their expertise and Zillow's premium Showcase listings to get your home seen by more buyers.
Get startedList with your own agent
Get your home in front of millions of buyers by listing it on Zillow.
Learn how to do itSell it yourself
Take full control of how buyers see your home on Zillow by listing For Sale by Owner (FSBO).
List your homeWhat's special
Another fireplaceTons of parkingEasy street parkingFinished second family roomHuge family roomBig laundry roomGood sized-bedrooms
Zillow last checked:
Listing updated:
Listed by:
Joshua Hersz 215-287-6317,
BHHS Fox & Roach-Blue Bell
Bought with:
Jason Mills, RS369117
KW Empower
Source: Bright MLS,MLS#: PAPH2593388
Facts & features
Interior
Bedrooms & bathrooms
- Bedrooms: 3
- Bathrooms: 4
- Full bathrooms: 2
- 1/2 bathrooms: 2
- Main level bathrooms: 1
Rooms
- Room types: Living Room, Dining Room, Primary Bedroom, Bedroom 2, Kitchen, Family Room, Bedroom 1, Attic
Primary bedroom
- Level: Upper
- Area: 0 Square Feet
- Dimensions: 0 X 0
Primary bedroom
- Features: Primary Bedroom - Sitting Area, Walk-In Closet(s)
- Level: Unspecified
Bedroom 1
- Level: Upper
- Area: 0 Square Feet
- Dimensions: 0 X 0
Bedroom 2
- Level: Upper
- Area: 0 Square Feet
- Dimensions: 0 X 0
Other
- Features: Attic - Walk-Up, Attic - Pull-Down Stairs
- Level: Unspecified
Dining room
- Level: Main
- Area: 0 Square Feet
- Dimensions: 0 X 0
Family room
- Level: Lower
- Area: 0 Square Feet
- Dimensions: 0 X 0
Kitchen
- Features: Kitchen - Gas Cooking, Kitchen Island, Pantry, Double Sink
- Level: Main
- Area: 0 Square Feet
- Dimensions: 0 X 0
Living room
- Features: Fireplace - Other
- Level: Main
- Area: 0 Square Feet
- Dimensions: 0 X 0
Heating
- Forced Air, Natural Gas
Cooling
- Central Air, Electric
Appliances
- Included: Built-In Range, Self Cleaning Oven, Dishwasher, Disposal, Energy Efficient Appliances, Microwave, Dryer, Freezer, Oven/Range - Gas, Refrigerator, Stainless Steel Appliance(s), Washer, Water Heater, Gas Water Heater
- Laundry: Upper Level
Features
- Bar, Breakfast Area, Attic, Bathroom - Stall Shower, Bathroom - Tub Shower, Combination Dining/Living, Combination Kitchen/Dining, Combination Kitchen/Living, Crown Molding, Dining Area, Family Room Off Kitchen, Open Floorplan, Formal/Separate Dining Room, Eat-in Kitchen, Kitchen Island, Kitchen - Table Space, Recessed Lighting, Store/Office, Upgraded Countertops, Walk-In Closet(s), Primary Bath(s), Cathedral Ceiling(s), 9'+ Ceilings
- Flooring: Wood, Tile/Brick, Carpet
- Windows: Energy Efficient, Window Treatments
- Basement: Finished
- Number of fireplaces: 2
Interior area
- Total structure area: 2,735
- Total interior livable area: 2,735 sqft
- Finished area above ground: 2,735
Property
Parking
- Total spaces: 3
- Parking features: Garage Faces Front, Inside Entrance, Driveway, Attached, On Street
- Attached garage spaces: 1
- Uncovered spaces: 2
- Details: Garage Sqft: 346
Accessibility
- Accessibility features: None
Features
- Levels: Three
- Stories: 3
- Patio & porch: Deck
- Exterior features: Sidewalks, Street Lights
- Pool features: None
- Has spa: Yes
- Spa features: Bath
Lot
- Size: 4,313 Square Feet
- Dimensions: 42.00 x 103.00
- Features: Level, Front Yard, Rear Yard, SideYard(s)
Details
- Additional structures: Above Grade
- Parcel number: 212362750
- Zoning: RSA2
- Special conditions: Standard
Construction
Type & style
- Home type: SingleFamily
- Architectural style: Traditional
- Property subtype: Single Family Residence
Materials
- Masonry
- Foundation: Concrete Perimeter
- Roof: Shingle
Condition
- New construction: No
- Year built: 2009
Utilities & green energy
- Electric: 200+ Amp Service
- Sewer: Public Sewer
- Water: Public
- Utilities for property: Cable Available, Electricity Available, Natural Gas Available, Phone Available, Sewer Available, Water Available
Community & HOA
Community
- Security: Security System
- Subdivision: Dearnley Park
HOA
- Has HOA: No
Location
- Region: Philadelphia
- Municipality: PHILADELPHIA
Financial & listing details
- Price per square foot: $249/sqft
- Tax assessed value: $592,500
- Annual tax amount: $8,293
- Date on market: 3/14/2026
- Listing agreement: Exclusive Right To Sell
- Listing terms: Conventional,Cash,VA Loan
- Inclusions: Washer, Dryer, Fridge.
- Exclusions: Curtains Negotiable.
- Ownership: Fee Simple
Price history
| Date | Event | Price |
|---|---|---|
| 5/13/2026 | Sold | $680,000-4.9%$249/sqft |
Source:  Bright MLS #PAPH2593388 Report a problem Bright MLS #PAPH2593388 Report a problem | ||
| 4/9/2026 | Pending sale | $714,990$261/sqft |
Source: Bright MLS #PAPH2593388 Report a problem | ||
| 3/28/2026 | Contingent | $714,990$261/sqft |
Source: Bright MLS #PAPH2593388 Report a problem | ||
| 3/14/2026 | Listed for sale | $714,990+63.4%$261/sqft |
Source: Bright MLS #PAPH2593388 Report a problem | ||
| 1/15/2013 | Sold | $437,500+936.6%$160/sqft |
Source: Public Record Report a problem | ||
| 5/19/2010 | Sold | $42,204$15/sqft |
Source: Public Record Report a problem | ||
Public tax history
| Year | Property taxes | Tax assessment |
|---|---|---|
| 2025 | $8,294 +24.6% | $592,500 +24.6% |
| 2024 | $6,659 | $475,700 |
| 2023 | $6,659 +1.8% | $475,700 |
| 2022 | $6,540 | -- |
| 2021 | $6,540 +1.7% | -- |
| 2018 | $6,428 +601.8% | -- |
| 2017 | $916 +16.9% | -- |
| 2016 | $783 | -- |
| 2015 | $783 | -- |
| 2014 | $783 -29.2% | $392,700 +265.2% |
| 2012 | $1,106 | $107,520 +679.6% |
| 2011 | -- | $13,792 |
| 2010 | -- | $13,792 |
| 2009 | -- | $13,792 |
| 2008 | -- | $13,792 |
| 2007 | -- | $13,792 |
| 2006 | -- | $13,792 |
Find assessor info on the county website
Neighborhood: Roxborough
Nearby homes
- $645,6003 bd4 ba2.2k sqft464 Oriole St, Philadelphia, PA 19128Off Market
- $640,4004 bd3 ba2.2k sqft460 Oriole St, Philadelphia, PA 19128Off Market
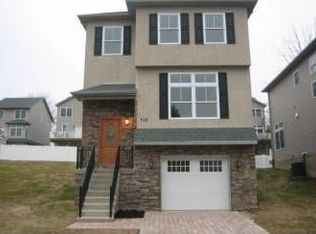
- $607,4003 bd1 ba2.2k sqft466 Oriole St, Philadelphia, PA 19128Off Market
- $618,8003 bd3 ba2.2k sqft458 Oriole St, Philadelphia, PA 19128Off Market
- $586,0003 bd1 ba2.2k sqft468 Oriole St, Philadelphia, PA 19128Off Market
- $398,3003 bd1 ba1.9k sqft467 Flamingo St, Philadelphia, PA 19128Off Market
- $638,7003 bd3 ba3k sqft463 Oriole St, Philadelphia, PA 19128Off Market
- $555,0003 bd3 ba2.3k sqft469 Flamingo St APT B, Philadelphia, PA 19128Sold
Nearby schools
GreatSchools rating
- 7/10Shawmont SchoolGrades: PK-8Distance: 0.2 mi
- 1/10Roxborough High SchoolGrades: 9-12Distance: 1.1 mi
Schools provided by the listing agent
- District: Philadelphia City
Source: Bright MLS. This data may not be complete. We recommend contacting the local school district to confirm school assignments for this home.
Get a cash offer in 3 minutes
Find out how much your home could sell for in as little as 3 minutes with a no-obligation cash offer.
Estimated market value
$682,300
Get a cash offer in 3 minutes
Find out how much your home could sell for in as little as 3 minutes with a no-obligation cash offer.
Estimated market value
$682,300
