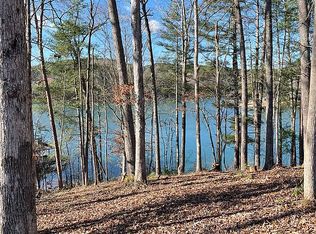
Located along scenic, sought-after Peninsula Ridge, an area with a collection of The Reserve’s finest homes, this Stillwater Group custom waterfront residence, soon to be completed, has commanding views and sits only steps away from pristine Lake Keowee’s shore. Peninsula Ridge at The Reserve is a sought-after location due to its close proximity to Hwy 133 and the nearby towns of Clemson and Pickens. Boasting outdoor lake lifestyle living at its best, over 1,000 square feet of retractable screen and open porch living areas comfortably unite with main floor open and light interiors. From the street, a level drive leads to the handsome exterior of low maintenance natural stone, wood and cement planks. Inside, oversized Sierra Pacific windows highlight impressive lake vistas. Transitional design by The Cornerstone Group mixes with Stillwater’s refined craftsmanship to create worry-free living. Engineered hardwood flooring, cut stone fireplaces (found in both the living room and screened porch), designer lighting and plumbing appliances (see details in Supplements), Icynene foam installation, Trane super high efficiency heat pumps, tankless and instant hot water heaters, Taj Mahal Quartzite countertops, and custom cabinetry adorn this turn key opportunity. The generously sized kitchen is equipped with Wolf and Sub-Zero appliances, and offers storage galore plus a walk-in pantry. In the main-level master suite, a walk-in shower, soaking tub, and “his” and “her” closets create the perfect retreat for starting and ending each day. The walkout lower level has a recreation room, game room, lake room, multiple guest bedrooms, and wine room. A custom Kroger Marine dock (to be installed upon home completion) with cedar shake roof, Easy-Climb ladder, and storage will compliment the lake lifestyle afforded by superb craftsmanship and a convenient location. Buy now and work directly with the builder to choose interior paint colors, fixtures, and other finishing details. Price is for a fully completed and landscaped home, delivered with certificate of occupancy and in move-in condition. Consult the attached interior design schedule for material selections.
Sold for $3,705,000
Tax assessed value
$3,705,000
462 Peninsula Rdg, Sunset, SC 29685
5beds
4,432sqft
Single Family Residence
Built in ----
0.75 Acres Lot
$4,363,500 Zestimate®
$836/sqft
$4,855 Estimated rent
Home value
$4,363,500
$3.93M - $4.84M
$4,855/mo
Zestimate® history
Owner options
List your home for rent
$4,855/mo
Rent Zestimate®
Find your next renter with Zillow Rental Manager. Plus, with online applications, you can quickly screen prospective tenants – for free.
$4,855/mo
Rent Zestimate®
Refinance and save
$21,973/mo
Est. payment
Refinancing to a lower rate could help reduce your monthly payments and save thousands over the life of the loan.
$21,973/mo
Est. payment
Explore your selling options
Work with a Zillow partner agent
Leverage their expertise and Zillow's premium Showcase listings to get your home seen by more buyers.
Get startedList with your own agent
Get your home in front of millions of buyers by listing it on Zillow.
Learn how to do itSell it yourself
Take full control of how buyers see your home on Zillow by listing For Sale by Owner (FSBO).
List your homeWhat's special
Game roomEasy-climb ladderCustom kroger marine dockOutdoor lake lifestyle livingLake roomRecreation roomIcynene foam installation
Zillow last checked:
Listing updated:
Listed by:
Justin Winter & Assoc (Team) 864-481-4444,
Justin Winter & Assoc
Bought with:
AGENT NONMEMBER
NONMEMBER OFFICE
Source: WUMLS,MLS#: 20258338 Originating MLS: Western Upstate Association of Realtors
Originating MLS: Western Upstate Association of RealtorsFacts & features
Interior
Bedrooms & bathrooms
- Bedrooms: 5
- Bathrooms: 5
- Full bathrooms: 4
- 1/2 bathrooms: 1
- Main level bathrooms: 1
- Main level bedrooms: 1
Rooms
- Room types: Breakfast Room/Nook, Laundry, Living Room, Other, Recreation
Heating
- Electric, Forced Air, Heat Pump, Zoned
Cooling
- Central Air, Electric, Heat Pump, Zoned
Appliances
- Included: Dryer, Dishwasher, Gas Cooktop, Gas Water Heater, Multiple Water Heaters, Microwave, Range, Refrigerator, See Remarks, Tankless Water Heater, Washer
- Laundry: Electric Dryer Hookup, Sink
Features
- Wet Bar, Bookcases, Built-in Features, Bathtub, Cathedral Ceiling(s), Dual Sinks, French Door(s)/Atrium Door(s), Fireplace, High Ceilings, Bath in Primary Bedroom, Main Level Primary, Other, See Remarks, Smooth Ceilings, Solid Surface Counters, Separate Shower, Walk-In Closet(s), Walk-In Shower, Wired for Sound, Breakfast Area
- Flooring: Ceramic Tile, Hardwood, Stone, Tile
- Doors: French Doors
- Windows: Insulated Windows
- Basement: Daylight,Full,Finished,Heated,Interior Entry,Walk-Out Access
- Has fireplace: Yes
- Fireplace features: Gas, Gas Log, Multiple, Option
Interior area
- Total structure area: 4,432
- Total interior livable area: 4,432 sqft
- Finished area above ground: 2,277
- Finished area below ground: 2,155
Property
Parking
- Total spaces: 3
- Parking features: Attached, Garage, Driveway, Garage Door Opener
- Attached garage spaces: 3
Accessibility
- Accessibility features: Low Threshold Shower
Features
- Levels: Two
- Stories: 2
- Patio & porch: Patio, Porch, Screened
- Exterior features: Sprinkler/Irrigation, Landscape Lights, Patio
- Pool features: Community
- Has view: Yes
- View description: Water
- Has water view: Yes
- Water view: Water
- Waterfront features: Boat Dock/Slip, Water Access, Waterfront
- Body of water: Keowee
- Frontage length: 175.69
Lot
- Size: 0.75 Acres
- Features: Outside City Limits, Subdivision, Trees, Views, Waterfront
Details
- Parcel number: 413100947703
Construction
Type & style
- Home type: SingleFamily
- Architectural style: Traditional
- Property subtype: Single Family Residence
Materials
- Cement Siding, Stone Veneer, Wood Siding
- Foundation: Basement
- Roof: Composition,Shingle
Condition
- Under Construction
Details
- Builder name: Stillwater
Utilities & green energy
- Sewer: Septic Tank
- Water: Public
- Utilities for property: Cable Available, Electricity Available, Phone Available, Septic Available, Water Available, Underground Utilities
Community & HOA
Community
- Features: Common Grounds/Area, Clubhouse, Fitness Center, Golf, Gated, Playground, Pool, Tennis Court(s), Trails/Paths
- Security: Security System Owned, Gated with Guard, Gated Community, Smoke Detector(s)
- Subdivision: The Reserve At Lake Keowee
HOA
- Has HOA: Yes
- Services included: Security
Location
- Region: Sunset
Financial & listing details
- Price per square foot: $836/sqft
- Tax assessed value: $3,705,000
- Annual tax amount: $49,914
- Date on market: 1/23/2023
- Cumulative days on market: 405 days
- Listing agreement: Exclusive Right To Sell
Price history
| Date | Event | Price |
|---|---|---|
| 3/14/2024 | Sold | $3,705,000-2.6%$836/sqft |
Source:  WUMLS #20258338 Report a problem WUMLS #20258338 Report a problem | ||
| 3/3/2024 | Pending sale | $3,805,000$859/sqft |
Source: WUMLS #20258338 Report a problem | ||
| 1/23/2023 | Listed for sale | $3,805,000$859/sqft |
Source: WUMLS #20258338 Report a problem | ||
Public tax history
| Year | Property taxes | Tax assessment |
|---|---|---|
| 2025 | $49,914 +669.3% | $222,300 +723.3% |
| 2024 | $6,489 +0.3% | $27,000 |
| 2023 | $6,469 -0.6% | $27,000 |
| 2022 | $6,511 +2.6% | $27,000 |
| 2021 | $6,345 +4.1% | $27,000 |
| 2020 | $6,096 | $27,000 |
| 2019 | $6,096 -4.5% | $27,000 |
| 2018 | $6,386 +0.3% | $27,000 |
| 2017 | $6,364 | $27,000 |
Find assessor info on the county website
Neighborhood: 29685
Nearby homes
- $3,436,2000.71 acres466 Peninsula Rdg, Sunset, SC 29685Off Market
- $1,194,8000.77 acres458 Peninsula Rdg, Sunset, SC 29685Off Market
- $5,089,6005 bd5 ba5.1k sqft461 Peninsula Rdg, Sunset, SC 29685Off Market
- $4,502,9005 bd5 ba1.8k sqft457 Peninsula Rdg, Sunset, SC 29685Off Market
- $790,000-- bd-- ba-- sqft470 Peninsula Rdg, Sunset, SC 29685Off Market
- $4,288,8005 bd4 ba4.3k sqft470 Peninsula Rdg, Sunset, SC 29685Off Market
- $1,0001,306 sqft470 Peninsula Rdg, Sunset, SC 29685Off Market
- $4,300,0005 bd6 ba4.9k sqft454 Peninsula Rdg, Sunset, SC 29685Sold
Nearby schools
GreatSchools rating
- 8/10Hagood Elementary SchoolGrades: PK-5Distance: 9.3 mi
- 6/10Pickens Middle SchoolGrades: 6-8Distance: 9.4 mi
- 6/10Pickens High SchoolGrades: 9-12Distance: 8.8 mi
Schools provided by the listing agent
- Elementary: Hagood Elem
- Middle: Pickens Middle
- High: Pickens High
Source: WUMLS. This data may not be complete. We recommend contacting the local school district to confirm school assignments for this home.
Get a cash offer in 3 minutes
Find out how much your home could sell for in as little as 3 minutes with a no-obligation cash offer.
Estimated market value
$4,363,500
Get a cash offer in 3 minutes
Find out how much your home could sell for in as little as 3 minutes with a no-obligation cash offer.
Estimated market value
$4,363,500
- South Carolina
- Pickens County
- Sunset
- 29685
- 462 Peninsula Rdg
