The Penthouse at THE LEGACY ON PENNSYLVANIA AVENUE in Downtown Glen Ellyn! Located in the heart of town, this 3800+ square feet luxury condominium has been breath-takingly rehabbed throughout (2023). The 1500 square foot, private rooftop is truly the crowning amenity that is not duplicated elsewhere. Much like the interior spaces, the maintenance-free deck has an unobstructed view of the Chicago skyline and a bird's eye view of the charming Village of Glen Ellyn. It's a wonderful spot to watch the sun rise or set, to privately sunbathe, host a party for 60 or enjoy firework shows from downtown Chicago to Naperville. The stainless outdoor grilling area is great for preparing lunch or dinner and does double duty as a bar and serving area while entertaining. Show off your green thumb with the many custom planters or, as the current owners do, hire the landscaper of your choice to seasonally plant. This garden is also a favorite spot to watch hummingbirds! In addition are the extremely rare, three indoor heated parking spaces with EV chargers. This thoughtfully designed smart home features a stunning entry foyer and guest powder room. The main hall leads to the grand living room with floor to ceiling windows, coffered ceilings, two seating areas and built-in bookshelves flanking the designer tile fireplace. French doors lead to the office continuing the coffered ceilings with built-in shelves and cabinetry. The open concept chef's kitchen with premium appliances including induction cooktop with pot-filler, large center island and full pantry opens to the dining room featuring a built-in wet bar server with refrigerator and freezer drawers. Also find a 300 bottle temperature controlled wine vault. The extraordinary primary suite with grand walk-in closet and stunning luxury bath with heated floor is flooded with light. Two additional bedrooms, office, laundry room and one full (heated floor) and one half bath complete the first floor. The second floor features the family room or recreation area, kitchenette and powder room which opens to the pergola and rooftop retreat. Premium finishes throughout including new windows, baths, kitchen, lighting, flooring, fireplace and exterior doors. Steps to dining, upscale shopping, Metra train, library, movie theater, and Illinois Prairie Path.
Closed
$2,050,000
462 Pennsylvania Ave APT 4S, Glen Ellyn, IL 60137
3beds
3,914sqft
Condominium, Single Family Residence
Built in 2008
-- sqft lot
$2,134,000 Zestimate®
$524/sqft
$6,190 Estimated rent
Home value
$2,134,000
$1.94M - $2.33M
$6,190/mo
Zestimate® history
Owner options
List your home for rent
$6,190/mo
Rent Zestimate®
Find your next renter with Zillow Rental Manager. Plus, with online applications, you can quickly screen prospective tenants – for free.
$6,190/mo
Rent Zestimate®
Refinance and save
$12,523/mo
Est. payment
Refinancing to a lower rate could help reduce your monthly payments and save thousands over the life of the loan.
$12,523/mo
Est. payment
Explore your selling options
Work with a Zillow partner agent
Leverage their expertise and Zillow's premium Showcase listings to get your home seen by more buyers.
Get startedList with your own agent
Get your home in front of millions of buyers by listing it on Zillow.
Learn how to do itSell it yourself
Take full control of how buyers see your home on Zillow by listing For Sale by Owner (FSBO).
List your homeWhat's special
Designer tile fireplaceRecreation areaPrivate rooftopFloor to ceiling windowsPrimary suiteLarge center islandStainless outdoor grilling area
Zillow last checked:
Listing updated:
Listed by:
Maureen Rooney, CSC 630-917-5708,
Keller Williams Premiere Properties,
Kathy Quaid 630-400-2980,
Keller Williams Premiere Properties
Bought with:
Maureen Rooney, CSC
Keller Williams Premiere Properties
Source: MRED as distributed by MLS GRID,MLS#: 12445130
Facts & features
Interior
Bedrooms & bathrooms
- Bedrooms: 3
- Bathrooms: 4
- Full bathrooms: 2
- 1/2 bathrooms: 2
Rooms
- Room types: Foyer, Walk In Closet, Office, Pantry
Primary bedroom
- Features: Flooring (Carpet), Bathroom (Full)
- Level: Main
- Area: 378 Square Feet
- Dimensions: 21X18
Bedroom 2
- Features: Flooring (Carpet)
- Level: Main
- Area: 196 Square Feet
- Dimensions: 14X14
Bedroom 3
- Features: Flooring (Hardwood)
- Level: Main
- Area: 154 Square Feet
- Dimensions: 14X11
Bar entertainment
- Features: Flooring (Hardwood)
- Level: Second
- Area: 81 Square Feet
- Dimensions: 09X09
Dining room
- Features: Flooring (Hardwood), Window Treatments (Window Treatments)
- Level: Main
- Area: 187 Square Feet
- Dimensions: 17X11
Family room
- Features: Flooring (Hardwood)
- Level: Second
- Area: 625 Square Feet
- Dimensions: 25X25
Foyer
- Features: Flooring (Hardwood)
- Level: Main
- Area: 138 Square Feet
- Dimensions: 23X06
Kitchen
- Features: Kitchen (Eating Area-Breakfast Bar, Island, Pantry-Walk-in, Custom Cabinetry, SolidSurfaceCounter, Updated Kitchen), Flooring (Hardwood)
- Level: Main
- Area: 238 Square Feet
- Dimensions: 17X14
Laundry
- Features: Flooring (Ceramic Tile)
- Level: Main
- Area: 88 Square Feet
- Dimensions: 11X08
Living room
- Features: Flooring (Hardwood), Window Treatments (Window Treatments)
- Level: Main
- Area: 510 Square Feet
- Dimensions: 30X17
Office
- Features: Flooring (Hardwood)
- Level: Main
- Area: 135 Square Feet
- Dimensions: 15X09
Pantry
- Features: Flooring (Hardwood)
- Level: Main
- Area: 24 Square Feet
- Dimensions: 08X03
Walk in closet
- Features: Flooring (Carpet)
- Level: Main
- Area: 121 Square Feet
- Dimensions: 11X11
Heating
- Natural Gas, Forced Air, Baseboard, Zoned, Radiant Floor
Cooling
- Central Air
Appliances
- Included: Double Oven, Microwave, Dishwasher, High End Refrigerator, Bar Fridge, Freezer, Washer, Dryer, Disposal, Stainless Steel Appliance(s), Wine Refrigerator, Cooktop, Range Hood, Humidifier
- Laundry: Main Level, Washer Hookup, In Unit, Sink
Features
- Wet Bar, 1st Floor Bedroom, 1st Floor Full Bath, Storage, Built-in Features, Walk-In Closet(s), Bookcases, Coffered Ceiling(s), Open Floorplan
- Flooring: Hardwood
- Windows: Screens
- Basement: None
- Number of fireplaces: 1
- Fireplace features: Gas Log, Gas Starter, Living Room
- Common walls with other units/homes: End Unit
Interior area
- Total structure area: 0
- Total interior livable area: 3,914 sqft
Property
Parking
- Total spaces: 3
- Parking features: Asphalt, Heated Garage, Yes, Garage Owned, Attached, Garage
- Attached garage spaces: 3
Accessibility
- Accessibility features: No Disability Access
Features
- Patio & porch: Roof Deck, Deck, Patio
- Exterior features: Outdoor Grill, Fire Pit
Lot
- Features: Common Grounds, Landscaped
Details
- Additional structures: Pergola
- Parcel number: 0511338032
- Special conditions: List Broker Must Accompany
- Other equipment: TV-Cable, Intercom
Construction
Type & style
- Home type: Condo
- Property subtype: Condominium, Single Family Residence
Materials
- Brick
- Foundation: Concrete Perimeter
Condition
- New construction: No
- Year built: 2008
- Major remodel year: 2023
Utilities & green energy
- Electric: Circuit Breakers
- Sewer: Public Sewer
- Water: Lake Michigan
Community & HOA
Community
- Security: Security System, Fire Sprinkler System, Carbon Monoxide Detector(s)
- Subdivision: The Legacy On Pennsylvania Ave
HOA
- Has HOA: Yes
- Amenities included: Elevator(s), Security Door Lock(s)
- Services included: Water, Insurance, Security, Exterior Maintenance, Lawn Care, Snow Removal
- HOA fee: $559 monthly
Location
- Region: Glen Ellyn
Financial & listing details
- Price per square foot: $524/sqft
- Annual tax amount: $20,688
- Date on market: 9/16/2025
- Listing terms: Cash
- Ownership: Condo
Price history
| Date | Event | Price |
|---|---|---|
| 11/4/2025 | Sold | $2,050,000+5.1%$524/sqft |
Source:  MRED as distributed by MLS GRID #12445130 Report a problem MRED as distributed by MLS GRID #12445130 Report a problem | ||
| 9/25/2025 | Contingent | $1,950,000$498/sqft |
Source: MRED as distributed by MLS GRID #12445130 Report a problem | ||
| 9/16/2025 | Listed for sale | $1,950,000+105.5%$498/sqft |
Source: MRED as distributed by MLS GRID #12445130 Report a problem | ||
| 11/15/2018 | Sold | $949,000$242/sqft |
Source: MRED as distributed by MLS GRID #10082674 Report a problem | ||
Public tax history
Tax history is unavailable.
Neighborhood: 60137
Nearby homes
- $923,000-- bd2 ba1.9k sqft468B Pennsylvania Ave #13, Glen Ellyn, IL 60137Off Market
- $1,041,5003 bd3 ba2.6k sqft464B Pennsylvania Ave #23, Glen Ellyn, IL 60137Off Market
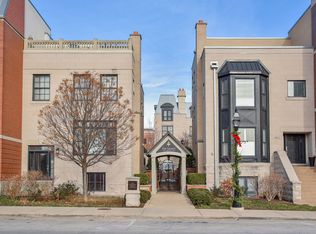
- $1,174,4002 bd3 ba3.1k sqft462 Pennsylvania Ave APT 3S, Glen Ellyn, IL 60137Off Market
- $1,351,500-- bd2 ba3.2k sqft462 Pennsylvania Ave APT 1N, Glen Ellyn, IL 60137Off Market
- $1,515,1003 bd4 ba3.8k sqft462D Pennsylvania Ave APT 4S, Glen Ellyn, IL 60137Off Market
- $877,6002 bd3 ba2.1k sqft468A Pennsylvania Ave UNIT 14, Glen Ellyn, IL 60137Off Market
- $1,423,000-- bd3 ba2.9k sqft462 Pennsylvania Ave #H, Glen Ellyn, IL 60137Off Market
- $1,105,0003 bd3 ba2.9k sqft462 Pennsylvania Ave APT 3N, Glen Ellyn, IL 60137Sold
Nearby schools
GreatSchools rating
- 8/10Forest Glen Elementary SchoolGrades: PK-5Distance: 0.8 mi
- 10/10Hadley Junior High SchoolGrades: 6-8Distance: 0.7 mi
- 7/10Glenbard West High SchoolGrades: 9-12Distance: 0.5 mi
Schools provided by the listing agent
- Elementary: Forest Glen Elementary School
- Middle: Hadley Junior High School
- High: Glenbard West High School
- District: 41
Source: MRED as distributed by MLS GRID. This data may not be complete. We recommend contacting the local school district to confirm school assignments for this home.
Get a cash offer in 3 minutes
Find out how much your home could sell for in as little as 3 minutes with a no-obligation cash offer.
Estimated market value
$2,134,000
Get a cash offer in 3 minutes
Find out how much your home could sell for in as little as 3 minutes with a no-obligation cash offer.
Estimated market value
$2,134,000
- Illinois
- DuPage County
- Glen Ellyn
- 60137
- 462 Pennsylvania Ave Apartment 4S
Nearby cities
Nearby zip codes
Other Glen Ellyn Topics
