Skip main navigation
Off market
  • $1,332,400

    462 Pine Bend Dr, Chesterfield, MO 63005

    4beds
    5,726sqft
    SingleFamily
    Built in 1997
    1.11 Acres Lot
    $1,332,400 Zestimate®
    $233/sqft
    $6,622 Estimated rent

    Home value

    $1,332,400

    $1.24M - $1.44M

    $6,622/mo

    Zestimate® history
    Loading
    Loading...

    Owner options

    List your home for rent

    $6,622/mo

    Rent Zestimate®

    Find your next renter with Zillow Rental Manager. Plus, with online applications, you can quickly screen prospective tenants – for free.

    Learn more

    $6,622/mo

    Rent Zestimate®

    Refinance and save

    $6,950/mo

    Est. payment

    Refinancing to a lower rate could help reduce your monthly payments and save thousands over the life of the loan.

    See today's rates

    $6,950/mo

    Est. payment

    Explore your selling options

    Work with a Zillow partner agent

    Leverage their expertise and Zillow's premium Showcase listings to get your home seen by more buyers.

    Get started

    List with your own agent

    Get your home in front of millions of buyers by listing it on Zillow.

    Learn how to do it

    Sell it yourself

    Take full control of how buyers see your home on Zillow by listing For Sale by Owner (FSBO).

    List your home

    What's special

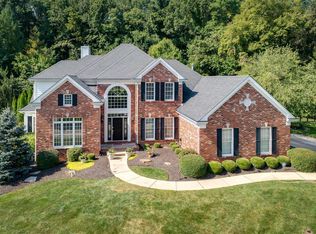
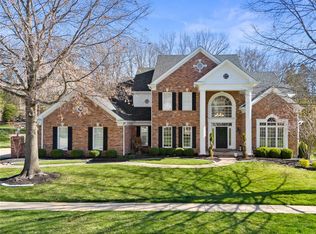
    As soon as you walk into the architecturally unique 1 1/2 Story home in Pine Creek, built by Miceli (customized enhanced square footage Pinehurst floor plan), on a premium 1+ acre lot you will be stunned by the beautiful 2 story foyer. To the left is a gorgeous den with extensive floor to ceiling custom mill-work & crown molding, built-in bookcases, wood burning fireplace and plantation shutters. To the right is a grand dining room with beautiful wainscoting and dental crown molding. Straight ahead is the magnificent 2 story Great Room with floor to ceiling surround windows, wood burning fireplace, 18' ceilings, dental crown molding, custom bookcases and (2) Casablanca ceiling fans. Entertain guests by the fireplace and wet bar. The Chef’s Delight Kitchen features custom center island, granite throughout with Ogee edging, custom butler pantry, cabinet upgrades, Dacor stainless steel double oven with warming drawer, Dacor gas cooktop, Dacor dishwasher, Grohe faucet, under cabinet lighting, crown molding and adjoining Hearth Room which features custom built-in entertainment center w/ integrated 65” flat screen, vaulted ceiling and gas log fireplace. Job finished wood flooring throughout majority of home. Main floor Master Suite boasts huge California custom closet, dental crown molding, double vanities with dark cherry wood cabinets and granite, jetted tub and separate shower. Leading to the upper level is a T staircase with iron balusters. The 2nd level features 3 bedrooms, each with crown molding, walk-in closets and new neutral carpet in 2013, 2 full baths with new custom raised vanities, faucets, etc. (1 Jack & Jill). Large finished lower level (completed in 2004) features rec-room with bar, media room, exercises room, music room, craft room, full bath and still left with plenty of room for storage. Tons of upgrades include, 3 Zone HVAC, $50,000 in trees and landscaping, professional outdoor lighting, alarm system with dual control panels, in-ground sprinkler system, 3 car side entry garage, outdoor gas BBQ, in-ground pool - ~25K gallon saltwater with PebbleTec finish by Pool Tron with Sundeck Patio finish. Give us a call today to arrange a showing!

    This property is off market, which means it's not currently listed for sale or rent on Zillow. This may be different from what's available on other websites or public sources.
    Facts & features

    Interior

    Bedrooms & bathrooms
    • Bedrooms: 4
    • Bathrooms: 4.5
    • Full bathrooms: 4
    • 1/2 bathrooms: 1
    Heating
    • Forced air
    Cooling
    • Central
    Appliances
    • Included: Dishwasher, Dryer, Freezer, Garbage disposal, Microwave, Range / Oven, Refrigerator, Washer
    Features
    • Flooring: Tile, Carpet, Hardwood
    • Basement: Finished
    • Has fireplace: Yes
    Interior area
    • Total interior livable area: 5,726 sqft

    Property

    Parking
    • Total spaces: 3
    • Parking features: Garage - Attached
    Features
    • Exterior features: Stucco
    Lot
    • Size: 1.11 Acres
    Details
    • Parcel number: 19W330288

    Construction

    Type & style
    • Home type: SingleFamily
    • Architectural style: Conventional
    Materials
    • Roof: Asphalt
    Condition
    • Year built: 1997

    Community & neighborhood

    Location
    • Region: Chesterfield

    HOA & financial

    HOA
    • Has HOA: Yes
    • HOA fee: $40 monthly

    Price history

    DateEventPrice
    8/24/2021Sold--
    Source: MARIS #21042915 Report a problem
    6/13/2016Sold--
    Source: MARIS #16000214 Report a problem
    1/5/2016Listing removed$889,000$155/sqft
    Source: Owner Report a problem
    12/8/2015Listed for sale$889,000$155/sqft
    Source: Owner Report a problem
    5/20/2004Sold--
    Source: Public Record Report a problem
    2/3/2004Sold--
    Source: Public Record Report a problem

    Public tax history

    YearProperty taxesTax assessment
    2025$14,520 +15.2%$209,310 +17.8%
    2024$12,607 +2.7%$177,650
    2023$12,279 +6.3%$177,650 +14.3%
    2022$11,556 +0.6%$155,480
    2021$11,490 +3.2%$155,480 +6.9%
    2020$11,134 -3.3%$145,470
    2019$11,512 $145,470 +2%
    2018$11,512 $142,630
    2017$11,512 +2.3%$142,630 +6.9%
    2016$11,252 +2.7%$133,420
    2015$10,954 $133,420 +8.4%
    2014$10,954 +8.2%$123,050
    2013$10,122 $123,050 -4.9%
    2012-- $129,340
    2011-- $129,340 +3.2%
    2010$9,292 +5.9%$125,330
    2009$8,776 -15.1%$125,330 -15.7%
    2008$10,332 +6.2%$148,600
    2007$9,732 $148,600 +10.6%
    2006$9,732 -4.8%$134,340
    2005$10,220 +31.5%$134,340 +25.3%
    2003$7,771 +0.2%$107,180 +4.5%
    2002$7,753 +2.7%$102,590
    2001$7,549 $102,590

    Find assessor info on the county website

    Neighborhood: 63005

    Nearby schools

    GreatSchools rating
    Get a cash offer in 3 minutes
    Find out how much your home could sell for in as little as 3 minutes with a no-obligation cash offer.
    Estimated market value
    $1,332,400
    Get a cash offer in 3 minutes
    Find out how much your home could sell for in as little as 3 minutes with a no-obligation cash offer.
    Estimated market value
    $1,332,400