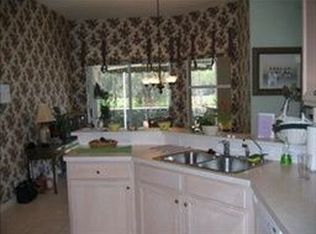
Imagine a Southwesterly peaceful pond view while watching golfers on the par 3 13th hole! This single level living home, partially furnished, has meticulous landscaping and curb appeal. It is appointed with plantation shutters throughout, high ceilings, crown molding and Brazilian engineered hardwood floors. Spacious bedrooms and tiled bathrooms. The kitchen has tall wood cabinetry, Corian countertops, tiled backsplash, and stainless-steel Bosch and GE appliances. A separate room for your laundry and deep sink. Your spacious lanai offers a tranquil setting and perfect for grilling with an outdoor sink! Home includes high ceilings with a screened entry allowing air flow front to back. Primary bedroom has double walk-in closets, with wood shelving and access door to lanai. Lots of light in the spacious bedroom with a separate water closet. The den is a great flex room for guests or office serving multiple purposes. Vanderbilt Country Club is a stunning 18-hole golf bundled community. The day you close, you are on the course! This active resort-style community has 3 different dining options, stunning new pool and covered bocce courts, 6 tennis courts, 3 satellite pools and so much more. A fitness center has a personal trainer, on site PT , massages and offers classes Full-time social director, golf and tennis professionals on site with weekly clinics. The "Vibe" at Vanderbilt is palpable with lots of waves and smiles. Come and experience for yourself. You won't be disappointed.
Sold for $755,000
$755,000
462 Preswick LN SW, NAPLES, FL 34120
2beds
2,008sqft
Single Family Residence
Built in 1998
10,454 Square Feet Lot
$764,600 Zestimate®
$376/sqft
$2,686 Estimated rent
Home value
$764,600
$688,000 - $849,000
$2,686/mo
Zestimate® history
Owner options
List your home for rent
$2,686/mo
Rent Zestimate®
Find your next renter with Zillow Rental Manager. Plus, with online applications, you can quickly screen prospective tenants – for free.
$2,686/mo
Rent Zestimate®
Refinance and save
$21,619/mo
Est. payment
Refinancing to a lower rate could help reduce your monthly payments and save thousands over the life of the loan.
$21,619/mo
Est. payment
Explore your selling options
Work with a Zillow partner agent
Leverage their expertise and Zillow's premium Showcase listings to get your home seen by more buyers.
Get startedList with your own agent
Get your home in front of millions of buyers by listing it on Zillow.
Learn how to do itSell it yourself
Take full control of how buyers see your home on Zillow by listing For Sale by Owner (FSBO).
List your homeWhat's special
Single level living homeSpacious bedroomsHigh ceilingsCorian countertopsBrazilian engineered hardwood floorsTiled bathroomsPlantation shutters throughout
Zillow last checked:
Listing updated:
Listed by:
Diane Marrazzo 508-317-5207,
Gallant Real Estate LLC,
Debbie Gallant 978-609-1482,
Gallant Real Estate LLC
Bought with:
Cheryl Acquafresca
John R Wood Properties
Source: SWFLMLS,MLS#: 225084866 Originating MLS: Naples
Originating MLS: NaplesFacts & features
Interior
Bedrooms & bathrooms
- Bedrooms: 2
- Bathrooms: 2
- Full bathrooms: 2
Rooms
- Room types: Den - Study, Office, Open Porch/Lanai, 2 Bed
Primary bedroom
- Dimensions: 15.8 x 13.4
Bedroom
- Dimensions: 11 x 14
Den
- Dimensions: 12 x 10.6
Dining room
- Dimensions: 11 x 10.3
Living room
- Dimensions: 17.2 x 19.6
Heating
- Central
Cooling
- Ceiling Fan(s), Central Air
Appliances
- Included: Electric Cooktop, Dishwasher, Dryer, Microwave, Refrigerator/Freezer, Washer
Features
- Built-In Cabinets, Foyer, Smoke Detectors, Den - Study, Home Office, Open Porch/Lanai
- Flooring: Carpet, Tile
- Windows: Shutters Electric
- Has fireplace: No
Interior area
- Total structure area: 2,412
- Total interior livable area: 2,008 sqft
Property
Parking
- Total spaces: 2
- Parking features: Attached
- Attached garage spaces: 2
Features
- Stories: 1
- Patio & porch: Open Porch/Lanai
- Exterior features: Outdoor Kitchen
- Pool features: Community
- Spa features: Community
- Has view: Yes
- View description: Golf Course, Pond, Water
- Has water view: Yes
- Water view: Pond,Water
- Waterfront features: None
- Frontage type: Golf Course
Lot
- Size: 10,454 Square Feet
- Features: On Golf Course
Details
- Additional structures: Tennis Court(s), Outdoor Kitchen
- Parcel number: 79305002488
Construction
Type & style
- Home type: SingleFamily
- Architectural style: Ranch
- Property subtype: Single Family Residence
Materials
- Block, Frame, Stone
- Foundation: Concrete Block
- Roof: Tile
Condition
- New construction: No
- Year built: 1998
Utilities & green energy
- Water: Assessment Paid
Community & HOA
Community
- Features: Clubhouse, Pool, Fitness Center, Golf, Putting Green, Restaurant, Street Lights, Tennis Court(s), Gated
- Security: Smoke Detector(s), Gated Community
- Subdivision: VANDERBILT COUNTRY CLUB
HOA
- Has HOA: Yes
- Amenities included: Bocce Court, Business Center, Clubhouse, Pool, Community Room, Spa/Hot Tub, Fitness Center, Golf Course, Hobby Room, Library, Private Membership, Putting Green, Restaurant, Streetlight, Tennis Court(s), Underground Utility, Car Wash Area
- HOA fee: $16,680 annually
Location
- Region: Naples
Financial & listing details
- Price per square foot: $376/sqft
- Tax assessed value: $684,179
- Annual tax amount: $3,487
- Date on market: 1/10/2026
- Lease term: Buyer Finance/Cash
- Road surface type: Paved
Price history
| Date | Event | Price |
|---|---|---|
| 4/21/2026 | Sold | $755,000-2.6%$376/sqft |
Source:  SWFLMLS #225084866 Report a problem SWFLMLS #225084866 Report a problem | ||
| 1/17/2026 | Pending sale | $775,000$386/sqft |
Source: SWFLMLS #225084866 Report a problem | ||
| 1/10/2026 | Listed for sale | $775,000+224%$386/sqft |
Source: SWFLMLS #225084866 Report a problem | ||
| 1/5/1999 | Sold | $239,200$119/sqft |
Source: Public Record Report a problem | ||
Public tax history
| Year | Property taxes | Tax assessment |
|---|---|---|
| 2025 | $3,732 +7% | $370,662 +2.9% |
| 2024 | $3,487 +9% | $360,216 +3% |
| 2023 | $3,198 -2.7% | $349,724 +3% |
| 2022 | $3,286 -0.9% | $339,538 +3% |
| 2021 | $3,315 +3% | $329,649 +1.9% |
| 2020 | $3,219 +1.9% | $323,549 +2.3% |
| 2019 | $3,160 +2.4% | $316,275 +1.9% |
| 2018 | $3,087 -6.5% | $310,378 +2.1% |
| 2017 | $3,300 +1.7% | $303,994 +2.1% |
| 2016 | $3,246 +2.4% | $297,741 +0.7% |
| 2015 | $3,171 -0.7% | $295,671 +21.5% |
| 2014 | $3,193 +6.6% | $243,324 +1.8% |
| 2013 | $2,994 +0.8% | $238,989 +2.1% |
| 2012 | $2,969 +4% | $234,158 +3.7% |
| 2011 | $2,854 +8.4% | $225,882 +1.8% |
| 2010 | $2,632 +8.8% | $221,805 +3.3% |
| 2009 | $2,418 | $214,659 -18.8% |
| 2008 | $2,418 -10.2% | $264,395 +3% |
| 2007 | $2,691 -2.9% | $256,694 +2.5% |
| 2006 | $2,771 | $250,433 +3% |
| 2005 | $2,771 +2.5% | $243,139 +3% |
| 2004 | $2,704 -0.3% | $236,057 +1.9% |
| 2003 | $2,712 +1.3% | $231,656 +2.4% |
| 2002 | $2,676 -37.2% | $226,227 +24.3% |
| 2001 | $4,262 +102.2% | $182,071 |
| 2000 | $2,108 | -- |
Find assessor info on the county website
Neighborhood: 34120
Nearby homes
- $787,6003 bd2 ba1.9k sqft466 Preswick Ln, Naples, FL 34120Off Market
- $891,800-- bd-- ba2.4k sqft458 Preswick Ln, Naples, FL 34120Off Market
- $756,400-- bd-- ba2.4k sqft470 Preswick Ln, Naples, FL 34120Off Market
- $730,3003 bd2 ba2k sqft454 Preswick Ln, Naples, FL 34120Off Market
- $660,1002 bd2 ba1.8k sqft474 Preswick Ln, Naples, FL 34120Off Market
- $697,4002 bd2 ba1.9k sqft467 Preswick Ln, Naples, FL 34120Off Market
- $760,600-- bd-- ba2.3k sqft450 Preswick Ln, Naples, FL 34120Off Market
- $743,8003 bd2 ba2k sqft471 Preswick Ln, Naples, FL 34120Off Market
Nearby schools
GreatSchools rating
- 9/10Big Cypress Elementary SchoolGrades: PK-5Distance: 1.9 mi
- 9/10Oakridge Middle SchoolGrades: 6-8Distance: 1 mi
- 7/10Barron Collier High SchoolGrades: 9-12Distance: 5.3 mi
Sell for more on Zillow
Get a Zillow Showcase℠ listing at no additional cost and you could sell for .
$764,600
2% more
+$15,292
With Zillow Showcase(estimated)
$779,892
Sell for more on Zillow
Get a Zillow Showcase℠ listing at no additional cost and you could sell for .
$764,600
2% more
+$15,292
With Zillow Showcase(estimated)
$779,892
- Florida
- Collier County
- Naples
- 34120
- 462 Preswick LN SW
