Skip main navigation
Closed
  • $615,000

    462 Rebecca St, Jasper, GA 30143

    5beds
    3,200sqft
    Single Family Residence, Residential
    Built in 1995
    0.93 Acres Lot
    $664,200 Zestimate®
    $192/sqft
    $3,481 Estimated rent

    Home value

    $664,200

    $631,000 - $704,000

    $3,481/mo

    Zestimate® history
    Loading
    Loading...

    Owner options

    List your home for rent

    $3,481/mo

    Rent Zestimate®

    Find your next renter with Zillow Rental Manager. Plus, with online applications, you can quickly screen prospective tenants – for free.

    Learn more

    $3,481/mo

    Rent Zestimate®

    Refinance and save

    $3,640/mo

    Est. payment

    Refinancing to a lower rate could help reduce your monthly payments and save thousands over the life of the loan.

    See today's rates

    $3,640/mo

    Est. payment

    Explore your selling options

    Work with a Zillow partner agent

    Leverage their expertise and Zillow's premium Showcase listings to get your home seen by more buyers.

    Get started

    List with your own agent

    Get your home in front of millions of buyers by listing it on Zillow.

    Learn how to do it

    Sell it yourself

    Take full control of how buyers see your home on Zillow by listing For Sale by Owner (FSBO).

    List your home

    What's special

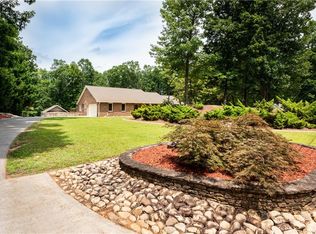
    Introducing an amazing listing that will surely impress! This stunning home boasts 5 bedrooms and 4.5 bathrooms, all completely remodeled with fabulous upgrades throughout. The attention to detail shines through with total kitchen renovation with gorgeous silestone quartz countertops and top-of-the-line appliances and new cabinets in the kitchen, creating the perfect space for culinary enthusiasts and hosting gatherings. New LVP and Tile all the way through entire home! Roof and gutters only 4 years old, outdoor night vision lighting and the pool has multicolor LED lights. Adding to the allure of this home is a separate suite with a full bath over the garage, providing a private and comfortable retreat for guests or extended family. Additionally, the basement offers extra rooms with a full bath as well as a kitchen area with frig and sink, only needs an oven to be a full kitchen. New tiled Large Master shower, double vanity, new cabinets and counter tops bathrooms. As you step outside, prepare to be enchanted by the beautiful oasis awaiting you. The captivating in-ground pool and accompanying pool house offer the ultimate in outdoor entertainment and relaxation. Imagine spending sunny afternoons lounging by the pool or hosting memorable poolside parties with loved ones or relaxing in the hot tub. For nature enthusiasts, a delightful touch to the property is a tranquil koi pond with a soothing fountain, adding a sense of serenity. And when it comes to entertainment, an outdoor entertainment area is available for your enjoyment, where you can create lasting memories with family and friends. What makes this home even more desirable is its prime location, only minutes away from the charming restaurants and boutiques in downtown Jasper. If you appreciate the great outdoors, you'll be delighted to know that hiking trails are just a short drive away, allowing you to explore and immerse yourself in nature's beauty. Don't miss the opportunity to own this incredible home that offers both luxurious indoor living and breathtaking outdoor spaces. It truly is a remarkable find for those seeking the perfect blend of comfort, style, and location. 5th bedroom and 4th full bath are above garage. The garage suite has its own heating and cooling and also is on its own meter box.

    Zillow last checked:

    Listing updated:

    Listing Provided by:

    Trina Wigington,

    RE/MAX Town & Country

    Bought with:

    Katy Gardner, 377545

    Ansley Real Estate| Christie's International Real Estate

    Source: FMLS GA,MLS#: 7237746MLS Logo

    Facts & features

    Interior

    Bedrooms & bathrooms
    • Bedrooms: 5
    • Bathrooms: 5
    • Full bathrooms: 4
    • 1/2 bathrooms: 1
    • Main level bathrooms: 1
    • Main level bedrooms: 1
    Primary bedroom
    • Features: In-Law Floorplan, Master on Main, Studio
    • Level: In-Law Floorplan, Master on Main, Studio
    Bedroom
    • Features: In-Law Floorplan, Master on Main, Studio
    Primary bathroom
    • Features: Double Vanity
    Dining room
    • Features: Separate Dining Room
    Kitchen
    • Features: Breakfast Bar, Breakfast Room, Cabinets White, Solid Surface Counters, View to Family Room
    Heating
    • Natural Gas, Separate Meters
    Cooling
    • Ceiling Fan(s), Central Air
    Appliances
    • Included: Dishwasher, Gas Range, Gas Water Heater, Microwave, Refrigerator, Self Cleaning Oven, Tankless Water Heater
    • Laundry: Laundry Room, Main Level
    Features
    • Bookcases, Double Vanity, Entrance Foyer, High Speed Internet, Walk-In Closet(s)
    • Flooring: Ceramic Tile, Vinyl
    • Windows: Double Pane Windows, Plantation Shutters, Wood Frames
    • Basement: Daylight,Driveway Access,Exterior Entry,Finished,Finished Bath,Interior Entry
    • Number of fireplaces: 3
    • Fireplace features: Family Room, Gas Starter, Other Room, Outside
    • Common walls with other units/homes: No Common Walls
    Interior area
    • Total structure area: 3,200
    • Total interior livable area: 3,200 sqft

    Property

    Parking
    • Total spaces: 2
    • Parking features: Detached, Garage, Garage Door Opener, Garage Faces Side
    • Garage spaces: 2
    Accessibility
    • Accessibility features: None
    Features
    • Levels: Two
    • Stories: 2
    • Patio & porch: Covered, Enclosed, Front Porch, Rear Porch
    • Exterior features: Lighting, Private Yard, Storage, No Dock
    • Has private pool: Yes
    • Pool features: In Ground, Salt Water, Private
    • Has spa: Yes
    • Spa features: Private
    • Fencing: Back Yard,Fenced
    • Has view: Yes
    • View description: Pool, Rural, Trees/Woods
    • Waterfront features: None
    • Body of water: None
    Lot
    • Size: 0.93 Acres
    • Features: Back Yard, Front Yard, Landscaped, Wooded
    Details
    • Additional structures: None
    • Parcel number: JA04   055
    • Other equipment: None
    • Horse amenities: None

    Construction

    Type & style
    • Home type: SingleFamily
    • Architectural style: Craftsman
    • Property subtype: Single Family Residence, Residential
    Materials
    • HardiPlank Type
    • Foundation: Concrete Perimeter
    • Roof: Shingle
    Condition
    • Resale
    • New construction: No
    • Year built: 1995

    Utilities & green energy

    • Electric: 110 Volts, 220 Volts in Garage
    • Sewer: Public Sewer
    • Water: Public
    • Utilities for property: Cable Available, Electricity Available, Natural Gas Available, Phone Available, Water Available
    Green energy
    • Energy efficient items: None
    • Energy generation: None

    Community & neighborhood

    Security
    • Security features: Smoke Detector(s)
    Community
    • Community features: None
    Location
    • Region: Jasper
    • Subdivision: None

    Other

    Other facts
    • Road surface type: Asphalt

    Price history

    DateEventPrice
    9/8/2023Sold$615,000+4.3%$192/sqft
    Source: FMLS GA #7237746 Report a problem
    7/10/2023Pending sale$589,900$184/sqft
    Source: FMLS GA #7237746 Report a problem
    7/8/2023Listed for sale$589,900$184/sqft
    Source: GAMLS #10175562 Report a problem

    Public tax history

    YearProperty taxesTax assessment
    2025$6,320 +0.1%$258,946 +5.5%
    2024$6,313 +106%$245,559 +96.5%
    2023$3,064 -5%$124,959
    2022$3,225 +12.2%$124,959 +19.4%
    2021$2,873 -0.6%$104,687
    2020$2,891 -0.8%$104,687
    2019$2,914 -1.3%$104,687
    2018$2,953 -0.1%$104,687
    2017$2,956 +19.9%$104,687 +12.3%
    2016$2,466 +10.5%$93,217
    2015$2,231 +2.4%$93,217
    2014$2,179 -0.2%$93,217 +0%
    2013$2,183 $93,216
    2012-- --
    2011-- --
    2010-- --
    2009$1,591 +9%$70,773
    2008$1,459 $70,773
    2007-- $70,773 +14.9%
    2006-- $61,604
    2005-- $61,604

    Find assessor info on the county website

    Neighborhood: 30143

    Nearby schools

    GreatSchools rating
    Schools provided by the listing agent
    • Elementary: Harmony - Pickens
    • High: Pickens

    Source: FMLS GA. This data may not be complete. We recommend contacting the local school district to confirm school assignments for this home.

    Get a cash offer in 3 minutes
    Find out how much your home could sell for in as little as 3 minutes with a no-obligation cash offer.
    Estimated market value
    $664,200
    Get a cash offer in 3 minutes
    Find out how much your home could sell for in as little as 3 minutes with a no-obligation cash offer.
    Estimated market value
    $664,200