Skip main navigation
Closed
  • $4,100,000

    462 Reno Ave, Zephyr Cove, NV 89448

    6beds
    3,258sqft
    Single Family Residence
    Built in 1990
    4,791 Square Feet Lot
    $4,116,100 Zestimate®
    $1,258/sqft
    $6,000 Estimated rent

    Home value

    $4,116,100

    $3.54M - $4.77M

    $6,000/mo

    Zestimate® history
    Loading
    Loading...

    Owner options

    List your home for rent

    $6,000/mo

    Rent Zestimate®

    Find your next renter with Zillow Rental Manager. Plus, with online applications, you can quickly screen prospective tenants – for free.

    Learn more

    $6,000/mo

    Rent Zestimate®

    Refinance and save

    $19,429/mo

    Est. payment

    Refinancing to a lower rate could help reduce your monthly payments and save thousands over the life of the loan.

    See today's rates

    $19,429/mo

    Est. payment

    Explore your selling options

    Work with a Zillow partner agent

    Leverage their expertise and Zillow's premium Showcase listings to get your home seen by more buyers.

    Get started

    List with your own agent

    Get your home in front of millions of buyers by listing it on Zillow.

    Learn how to do it

    Sell it yourself

    Take full control of how buyers see your home on Zillow by listing For Sale by Owner (FSBO).

    List your home

    What's special

    Picnic facilitiesBuilt-in entertainment centerCustom stone barVaulted ceilingsCustom cabinetryElegant updated mountain-contemporary retreatBeautifully remodeled kitchen
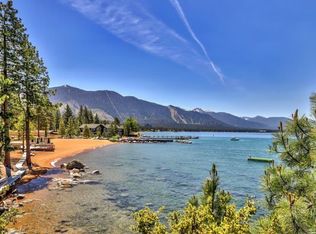
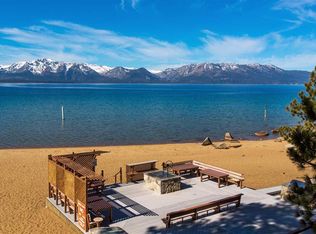
    Welcome to 462 Reno Avenue, an elegant, updated mountain-contemporary retreat located within the prestigious, gated lakefront community of Elk Point in Zephyr Cove. Just one block from the private homeowners' beach along Lake Tahoe's coveted East Shore, this exceptional turn-key, six-bedroom, five-bath residence offers approximately 3,250 square feet of thoughtfully designed living space, blending privacy, serenity, and effortless access to world-class recreation. Inside, the home unfolds with a warm, inviting ambiance defined by rich textures, abundant natural light, and custom finishes throughout. The main living area is highlighted by expansive windows framing filtered lake views and towering pines, while a dramatic stone fireplace with a brass wood-stove insert serves as a striking focal point. Wide-plank flooring, vaulted ceilings, and generous gathering spaces create an environment equally suited for relaxed daily living and refined entertaining. The beautifully remodeled kitchen features granite countertops, stainless-steel appliances, custom cabinetry, and a large center island with seating for five. An adjacent dining area flows seamlessly into a second living space complete with a custom stone bar, built-in entertainment center, and a nostalgic jukebox—ideal for hosting guests or accommodating multi-generational living. Sells beautifully furnished and turn-key. Throughout the home, thoughtful amenities include multiple flat-screen TVs, ceiling fans, board games, books, and children's toys, all curated to enhance comfort and enjoyment. The bedroom layout includes a luxurious California King primary suite, two well-appointed guest bedrooms with queen beds, and a fourth bedroom with twin daybeds. Each of the five full bathrooms is spa-inspired, offering both privacy and convenience for owners and guests alike. Outdoor living is equally compelling. A spacious deck invites you to relax with views to the lake, dine, and enjoy the crisp alpine breeze. The property offers an ideal balance of privacy and accessibility, with hiking trails and a short walk to the Round Hill Pines beach, bar and restaurant just outside your door and the private Elk Point beach and marina only a short stroll away. Additional features include a gas grill for casual outdoor dining and three private driveway parking spaces, plus to in the garage and 2 in-front of the garage. Elk Point is one of Lake Tahoe's most storied and exclusive communities, established in 1927 and comprised of just 93 homes. Residents enjoy gated access, a private homeowners' beach and swimming area, picnic facilities, a full-time caretaker, a private water system, snow removal, and a well-managed HOA. Boating enthusiasts will appreciate the private boat ramp, marina slips (additional cost), trailer parking, and dedicated boat garages (additional cost). There is a 1-time EP transfer fee of $20K paid by the Buyer.

    Zillow last checked:

    Listing updated:

    Listed by:

    Craig Zager S.23628 775-901-4663,

    Coldwell Banker Select ZC

    Bought with:

    Anthony Laurian, BS.13406

    Coldwell Banker Select ZC

    Source: NNRMLS,MLS#: 260000407MLS Logo

    Facts & features

    Interior

    Bedrooms & bathrooms
    • Bedrooms: 6
    • Bathrooms: 5
    • Full bathrooms: 5
    Heating
    • Fireplace(s), Forced Air
    Appliances
    • Included: Additional Refrigerator(s), Dishwasher, Disposal, Double Oven, Electric Cooktop, Electric Oven, Microwave, Oven, Refrigerator, Self Cleaning Oven
    • Laundry: Cabinets, Laundry Closet, Washer Hookup
    Features
    • Breakfast Bar, Ceiling Fan(s), Entrance Foyer, High Ceilings, Kitchen Island, Pantry, Vaulted Ceiling(s), Walk-In Closet(s)
    • Flooring: Carpet, Ceramic Tile
    • Windows: Blinds, Double Pane Windows, Skylight(s), Vinyl Frames, Window Coverings
    • Number of fireplaces: 1
    • Fireplace features: Circulating, Insert, Wood Burning
    • Common walls with other units/homes: No Common Walls
    Interior area
    • Total structure area: 3,258
    • Total interior livable area: 3,258 sqft

    Property

    Parking
    • Total spaces: 7
    • Parking features: Additional Parking, Garage, Garage Door Opener
    • Garage spaces: 2
    Features
    • Levels: Three Or More
    • Stories: 3
    • Patio & porch: Deck
    • Exterior features: Dog Run
    • Spa features: None
    • Fencing: Back Yard
    • Has view: Yes
    • View description: Peek
    • Body of water: Lake Tahoe
    Lot
    • Size: 4,791 Square Feet
    • Features: Common Area, Corner Lot, Cul-De-Sac, Gentle Sloping, Landscaped, Sloped Down, Sprinklers In Front, Sprinklers In Rear
    Details
    • Additional structures: None
    • Parcel number: 131816810001
    • Zoning: Single Family

    Construction

    Type & style
    • Home type: SingleFamily
    • Property subtype: Single Family Residence
    Materials
    • Cedar
    • Foundation: Concrete Perimeter, Crawl Space, Full Perimeter, Raised
    • Roof: Composition
    Condition
    • New construction: No
    • Year built: 1990

    Utilities & green energy

    • Sewer: Private Sewer
    • Water: Private
    • Utilities for property: Cable Available, Cable Connected, Electricity Available, Electricity Connected, Internet Available, Internet Connected, Natural Gas Connected, Phone Available, Phone Connected, Sewer Available, Sewer Connected, Water Available, Water Connected

    Community & HOA

    Community
    • Security: Carbon Monoxide Detector(s), Fire Alarm, Keyless Entry, Security System, Security System Owned, Smoke Detector(s)
    • Subdivision: Elks
    HOA
    • Has HOA: Yes
    • Amenities included: Barbecue, Gated, Parking
    • Services included: Snow Removal
    • HOA fee: $559 monthly
    • HOA name: Elk Point Country Club
    Location
    • Region: Zephyr Cove

    Financial & listing details

    • Price per square foot: $1,258/sqft
    • Tax assessed value: $464,781
    • Annual tax amount: $6,990
    • Date on market: 1/13/2026
    • Cumulative days on market: 169 days
    • Listing terms: Cash,Conventional

    Price history

    DateEventPrice
    6/30/2026Sold$4,100,000-3.5%$1,258/sqft
    Source: NNRMLS #260000407 Report a problem
    4/18/2026Contingent$4,250,000$1,304/sqft
    Source: NNRMLS #260000407 Report a problem
    4/16/2026Price change$4,250,000-3.3%$1,304/sqft
    Source: NNRMLS #260000407 Report a problem
    1/13/2026Listed for sale$4,395,000$1,349/sqft
    Source: NNRMLS #260000407 Report a problem

    Public tax history

    YearProperty taxesTax assessment
    2025$6,599 +1.5%$464,781 +1.5%
    2024$6,501 +4.8%$458,120 +2.5%
    2023$6,204 +3.1%$446,880 +20.9%
    2022$6,015 +5.7%$369,559 +2.2%
    2021$5,688 $361,665 +18.4%
    2020-- $305,564
    2019$5,499 $305,564 +3.4%
    2018$5,499 +6%$295,388 -0.2%
    2017$5,189 $296,031 -0.8%
    2016$5,189 +2.2%$298,387
    2015$5,079 +3.6%$298,387 +2.8%
    2014$4,905 $290,312 +2.9%
    2013-- $282,227 +0.2%
    2012-- $281,672 -0.9%
    2011-- $284,219 -12.3%
    2010-- $323,979 -0.5%
    2009-- $325,754 +1.3%
    2008-- $321,416 +1.2%
    2007-- $317,727 +0.5%
    2006-- $316,183 +52.6%
    2005$3,648 +3%$207,192 +25.8%
    2004$3,541 $164,747 +29%
    2003-- $127,736
    Find assessor info on the county website

    Neighborhood: 89448

    Nearby schools

    GreatSchools rating
    Schools provided by the listing agent
    • Elementary: Zephyr Cove
    • Middle: Whittell High School - Grades 7 + 8
    • High: Whittell - Grades 9-12

    Source: NNRMLS. This data may not be complete. We recommend contacting the local school district to confirm school assignments for this home.

    Get a cash offer in 3 minutes
    Find out how much your home could sell for in as little as 3 minutes with a no-obligation cash offer.
    Estimated market value
    $4,116,100
    Get a cash offer in 3 minutes
    Find out how much your home could sell for in as little as 3 minutes with a no-obligation cash offer.
    Estimated market value
    $4,116,100